2004 Fountainwood DR
SEE ALL PHOTOS
2004 Fountainwood DR
Courtesy of Douglas Elliman Real Estate, Lana Morin Listing Contact: (512) 808-8938 
For Sale

2004 Fountainwood DR

2004 Fountainwood DR, Georgetown, TX 78633

$749,000
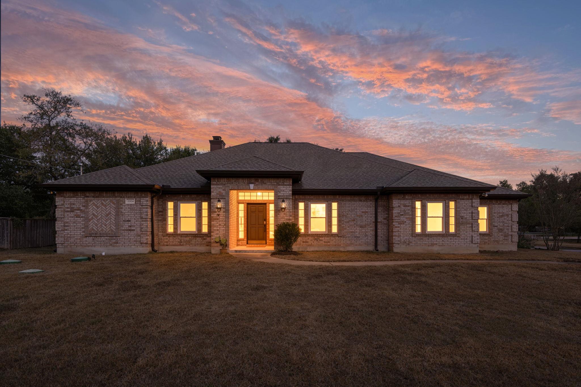
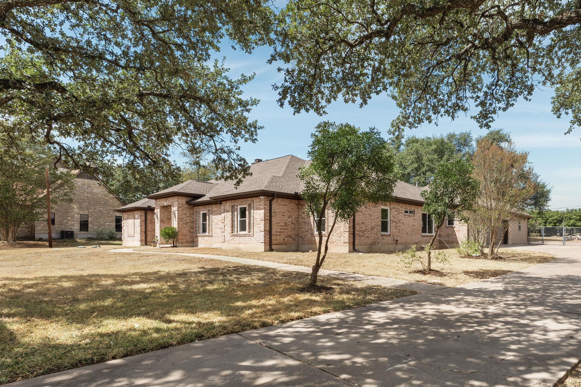
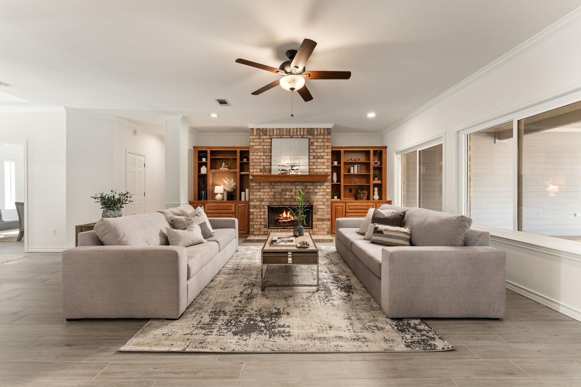
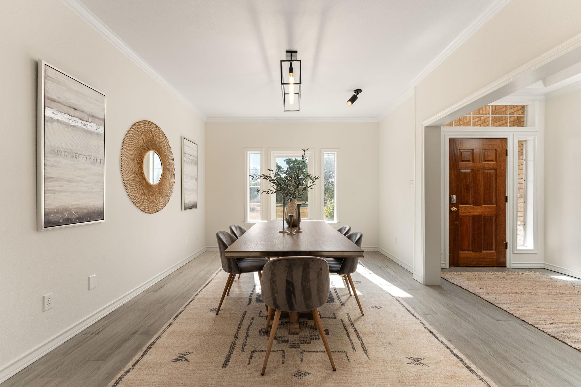
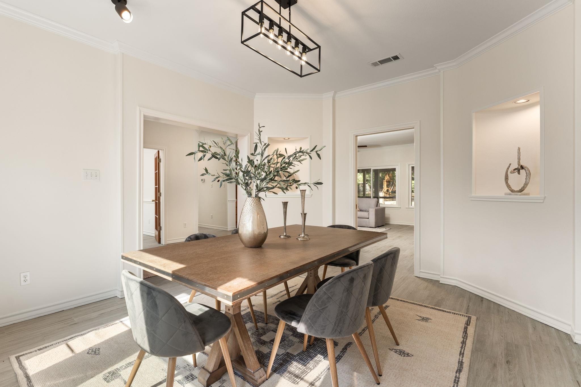
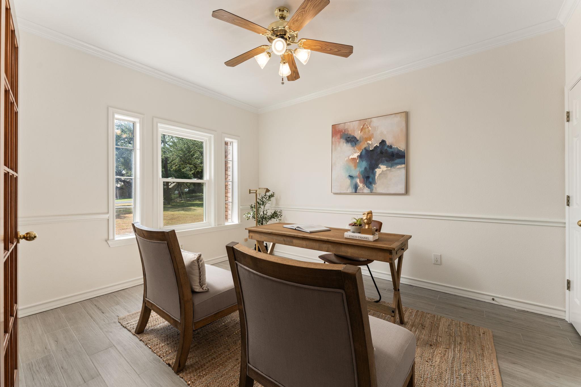
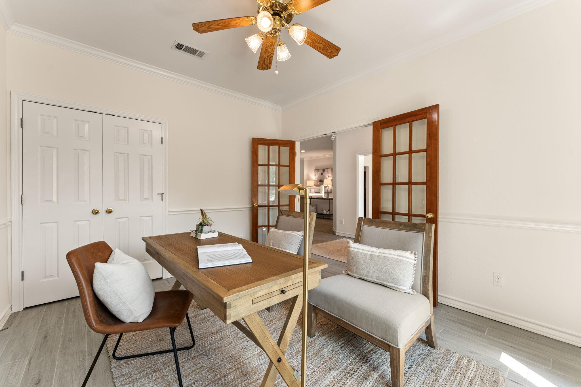
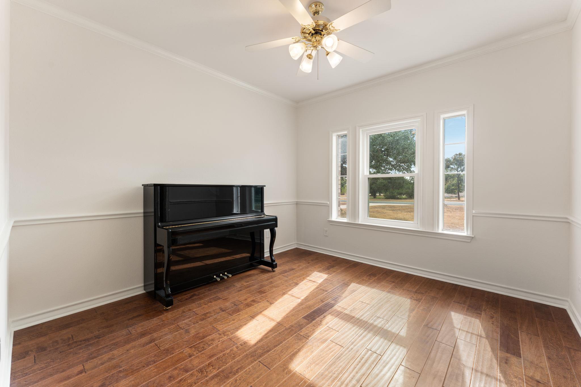
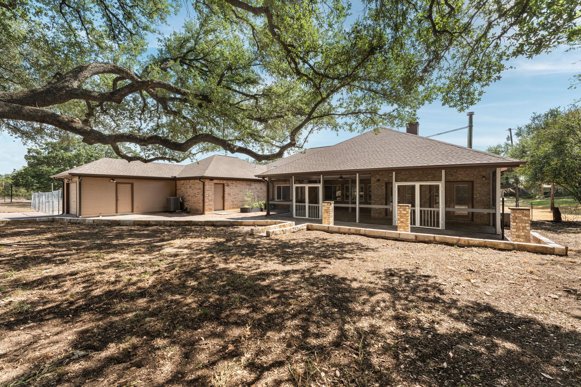
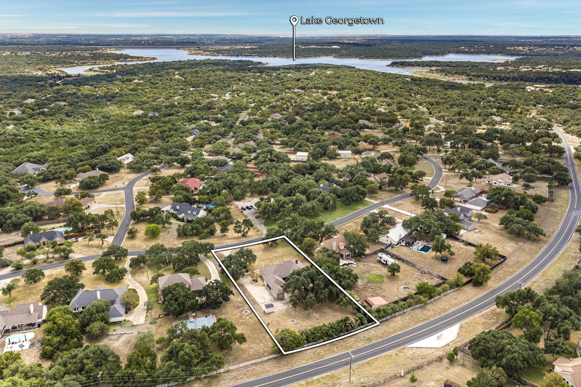
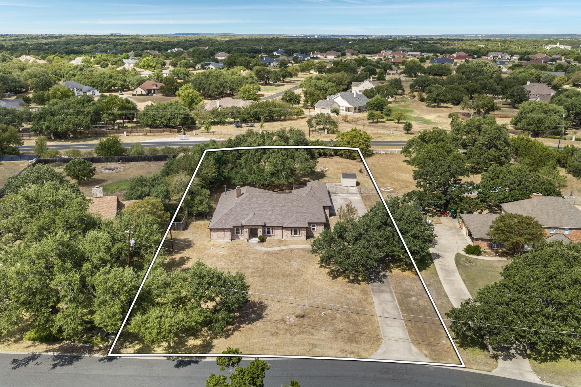
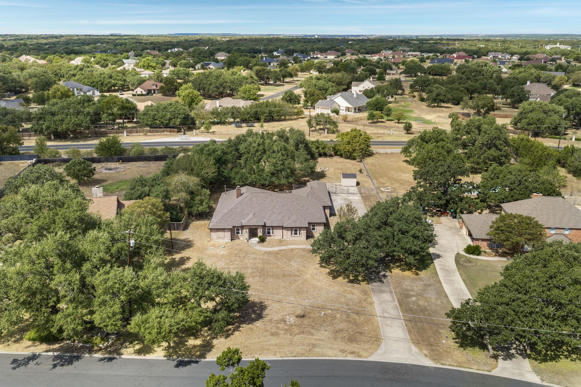
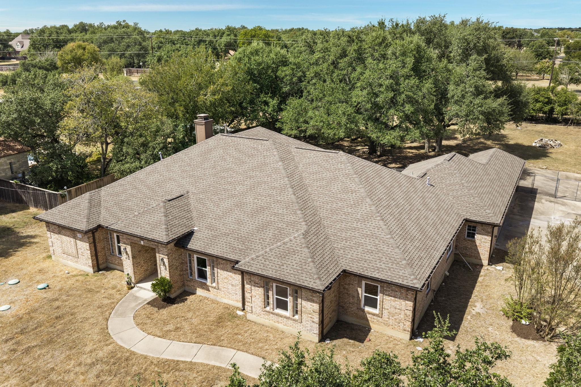
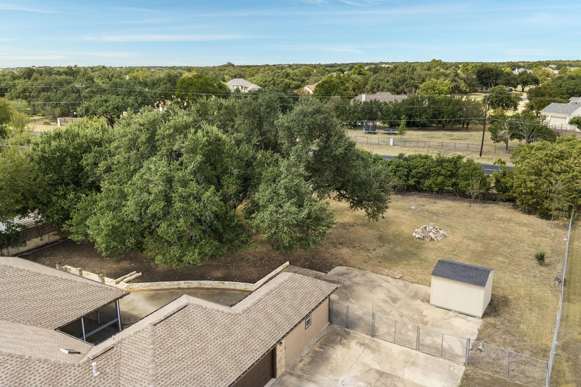
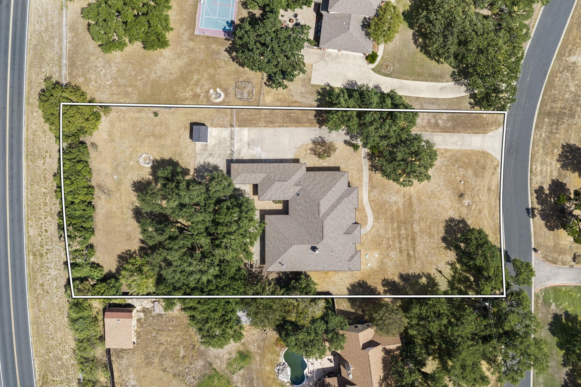
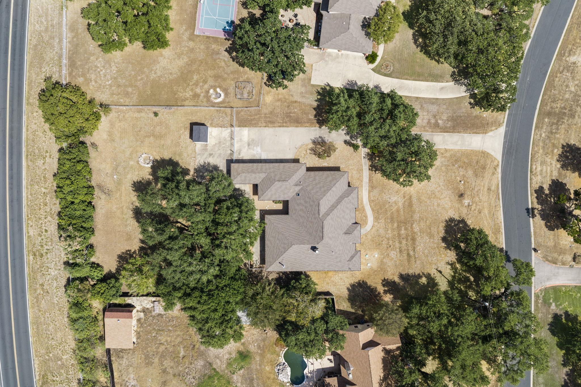
Set on 1.04 acres beneath a canopy of majestic oak trees, this beautifully updated Fountainwood home offers the kind of space, privacy, and setting that is increasingly hard to find in Georgetown. With four spacious bedrooms, a dedicated home office, generous living areas, and a 3 car garage, the home blends established character with thoughtful improvements throughout.

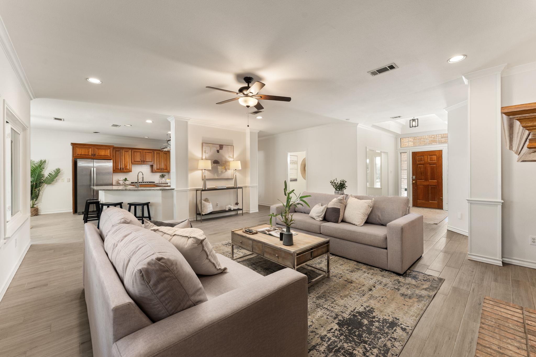
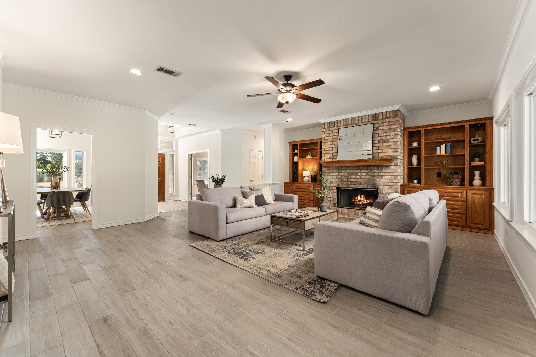
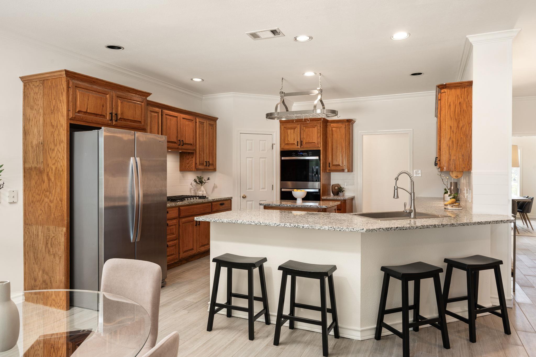
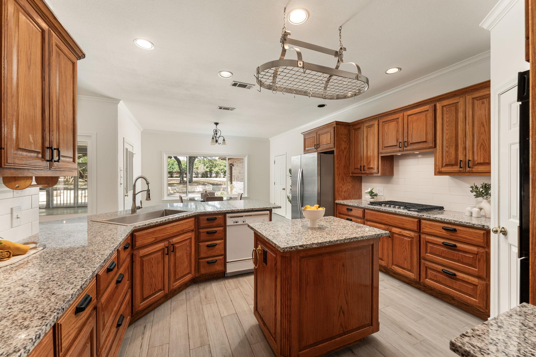
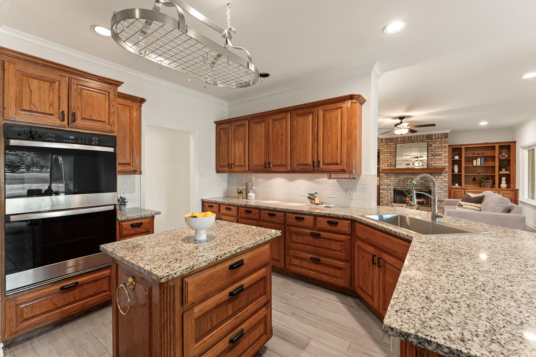
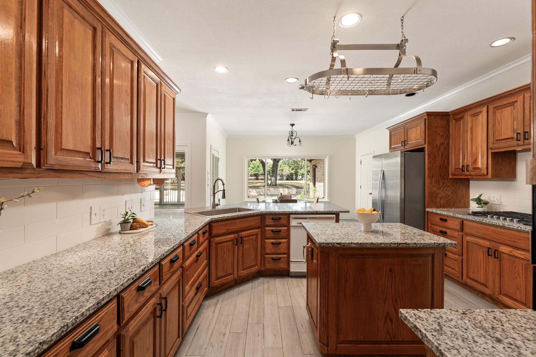
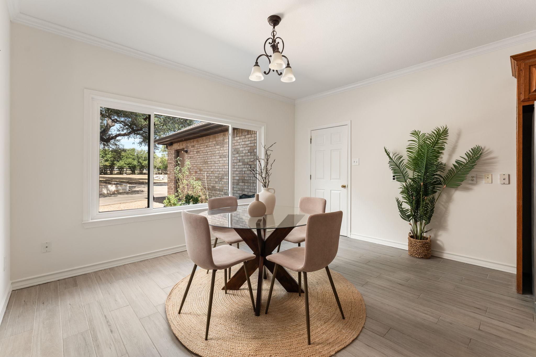
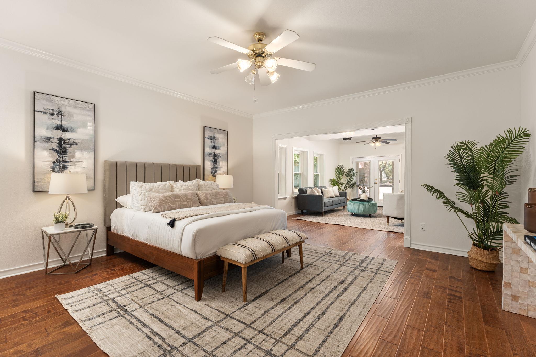
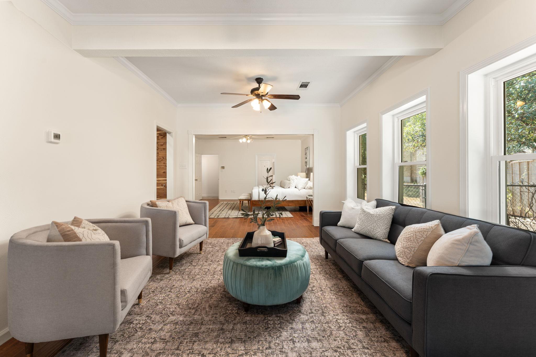
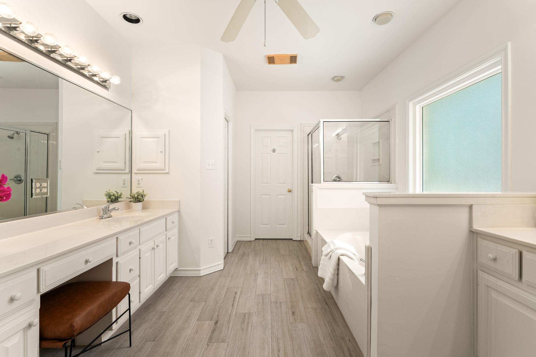
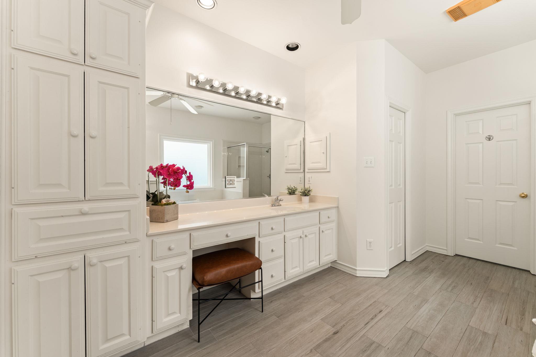
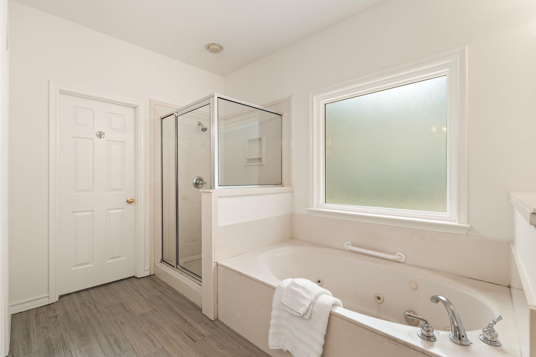
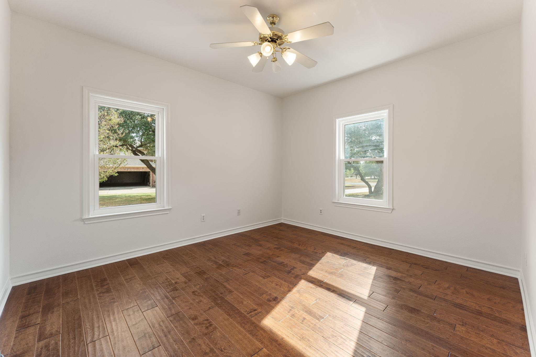
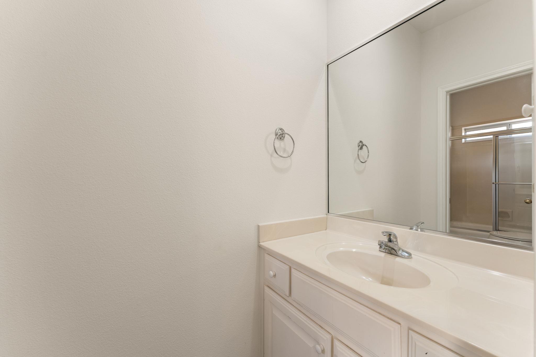
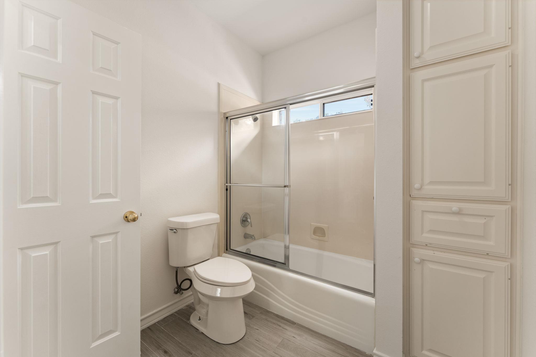
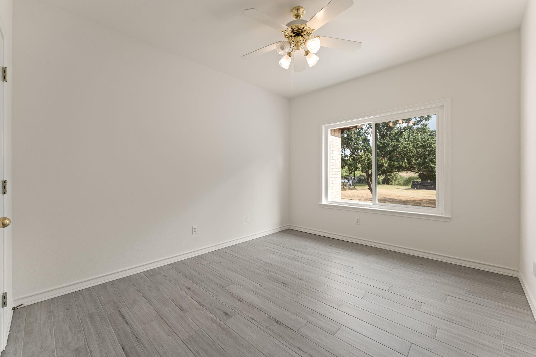
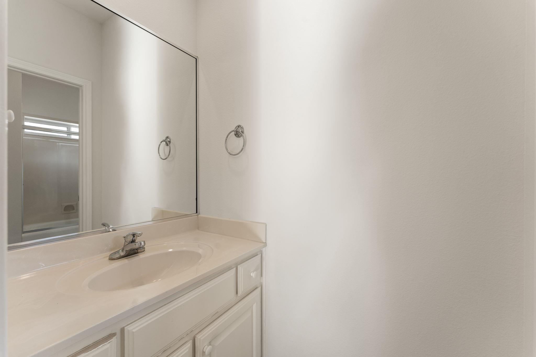
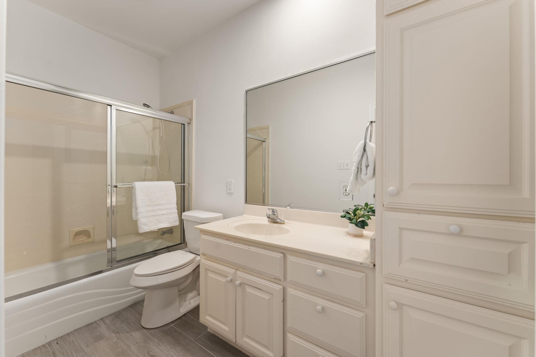
The open kitchen serves as the heart of the home, featuring new granite countertops, a double oven, gas range, new sink, abundant cabinetry, and plenty of room for everyday living and entertaining. New tile flooring flows through much of the home, while wood flooring adds warmth to three of the four bedrooms. The oversized primary suite feels like a true retreat, complete with a private sitting area, multiple closets, and a spacious ensuite bath.

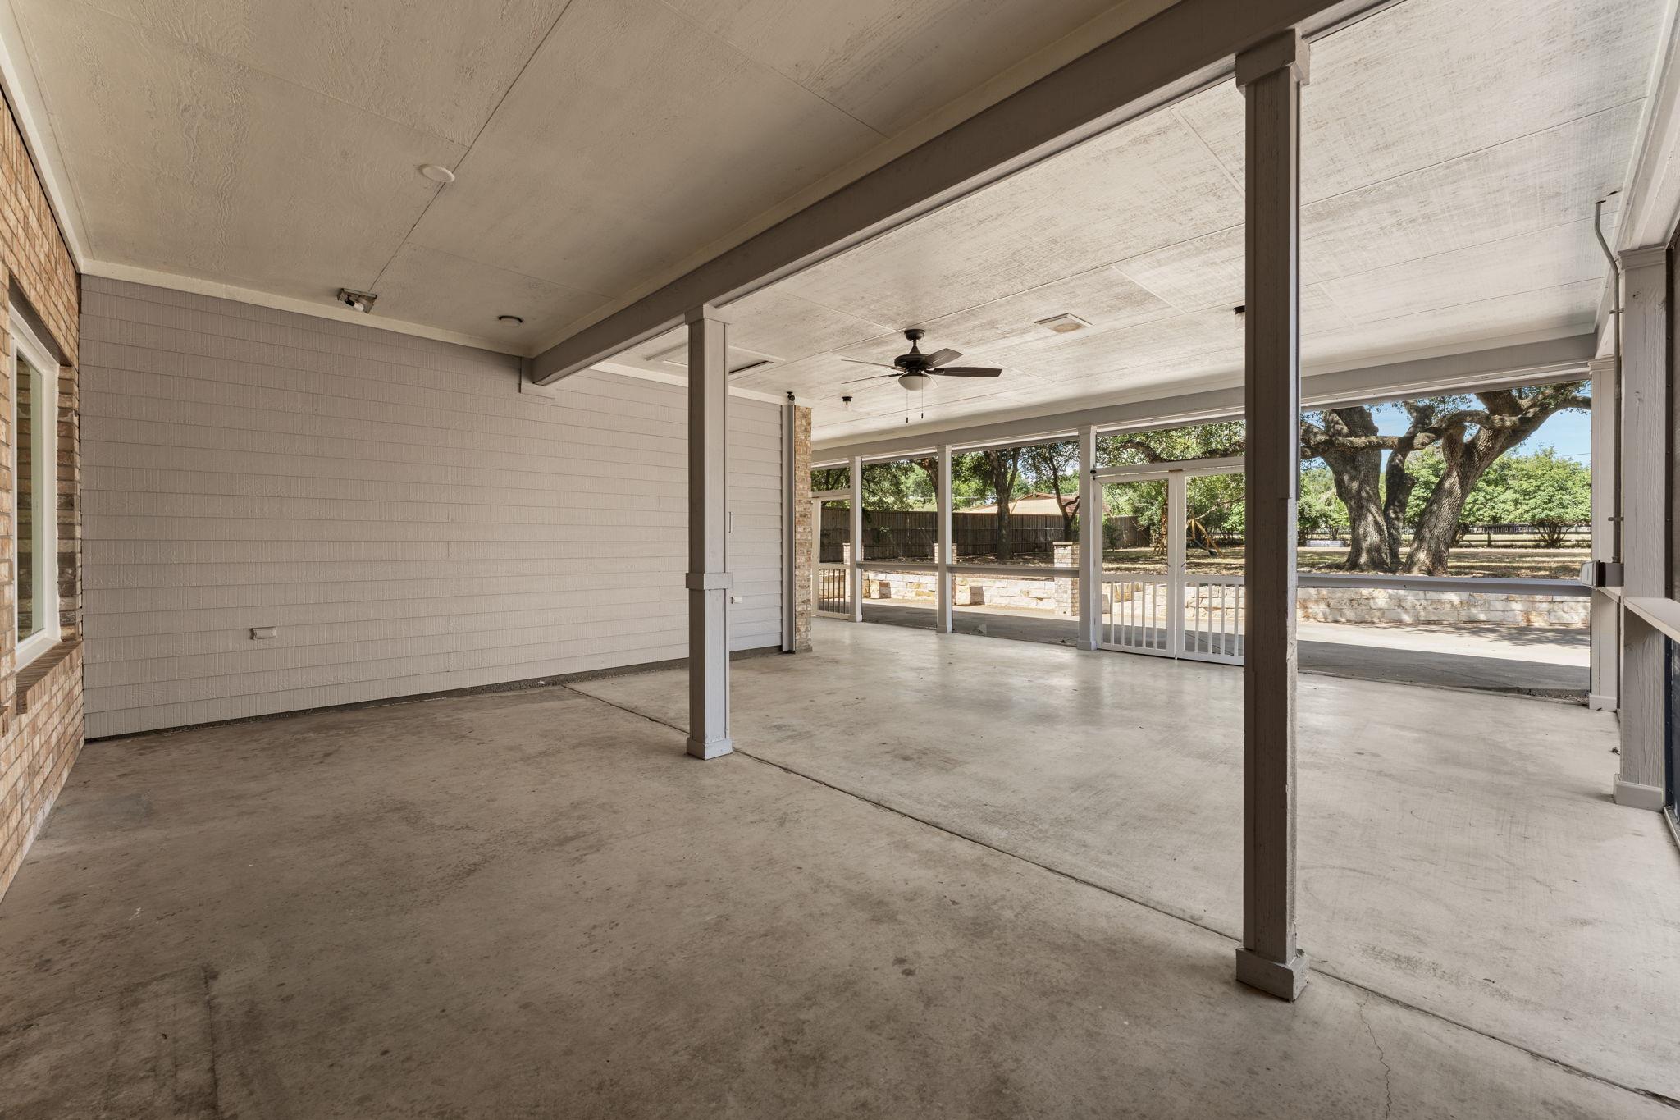
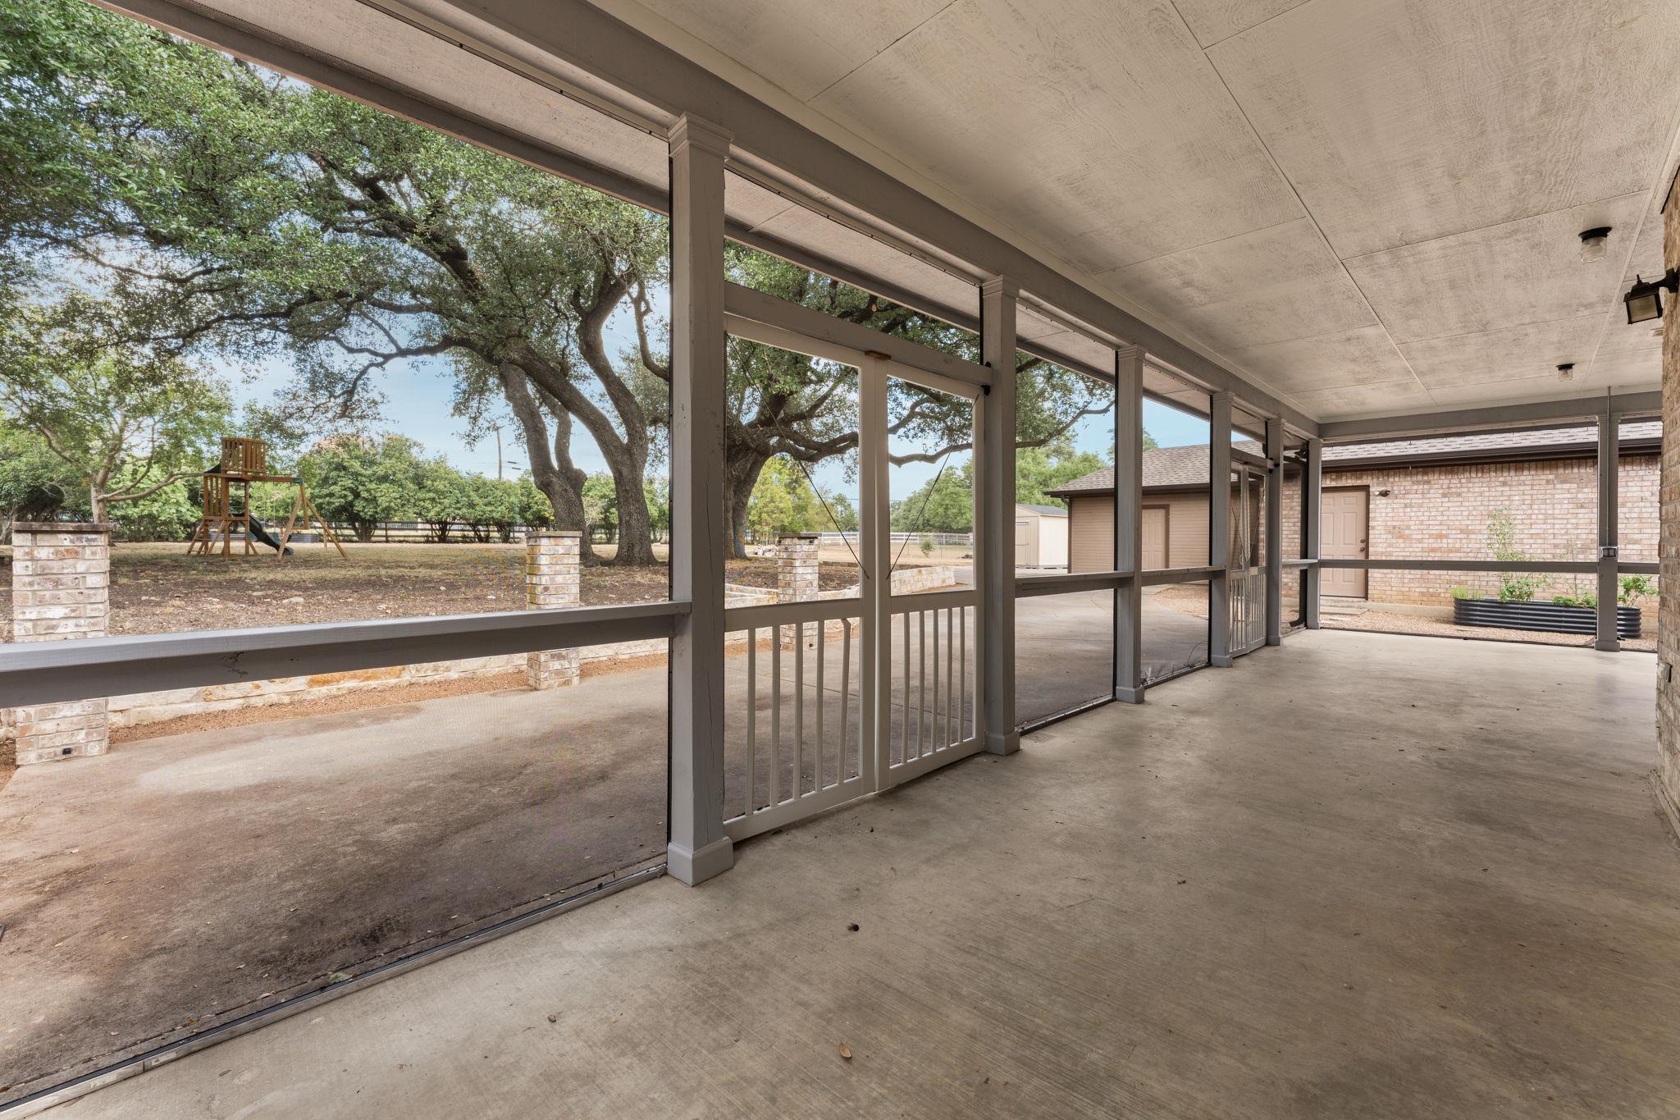
One of the home's standout features is the expansive screened in back porch, where newly replaced structural beams frame a comfortable outdoor living space. Additional improvements include new windows throughout most of the home, a backyard retaining wall, new double garage door, and new primary suite water heater. The electrical system has also been upgraded with a manual transfer switch, allowing for safe connection to a generator during a power outage.

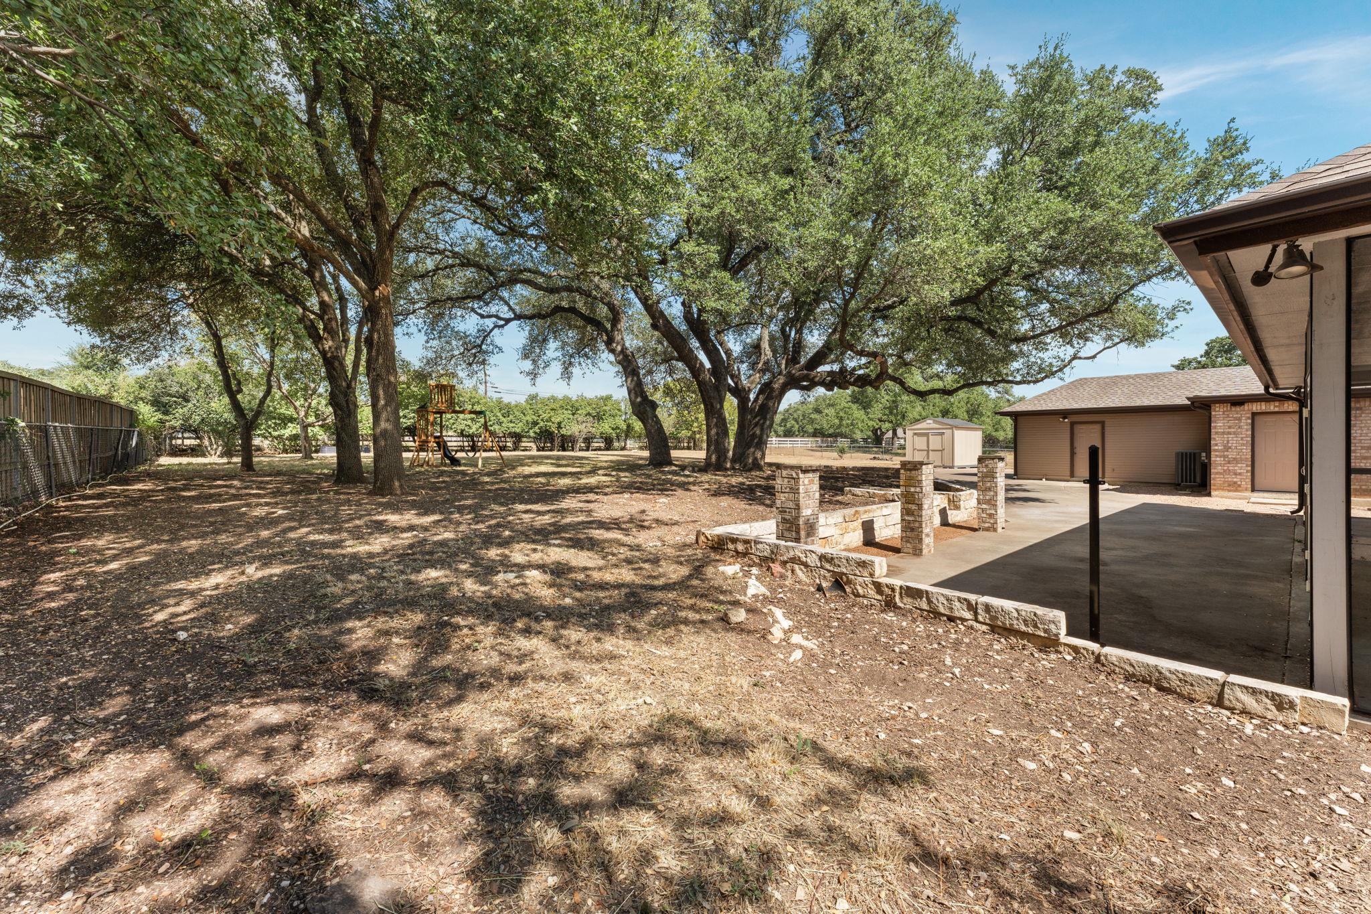
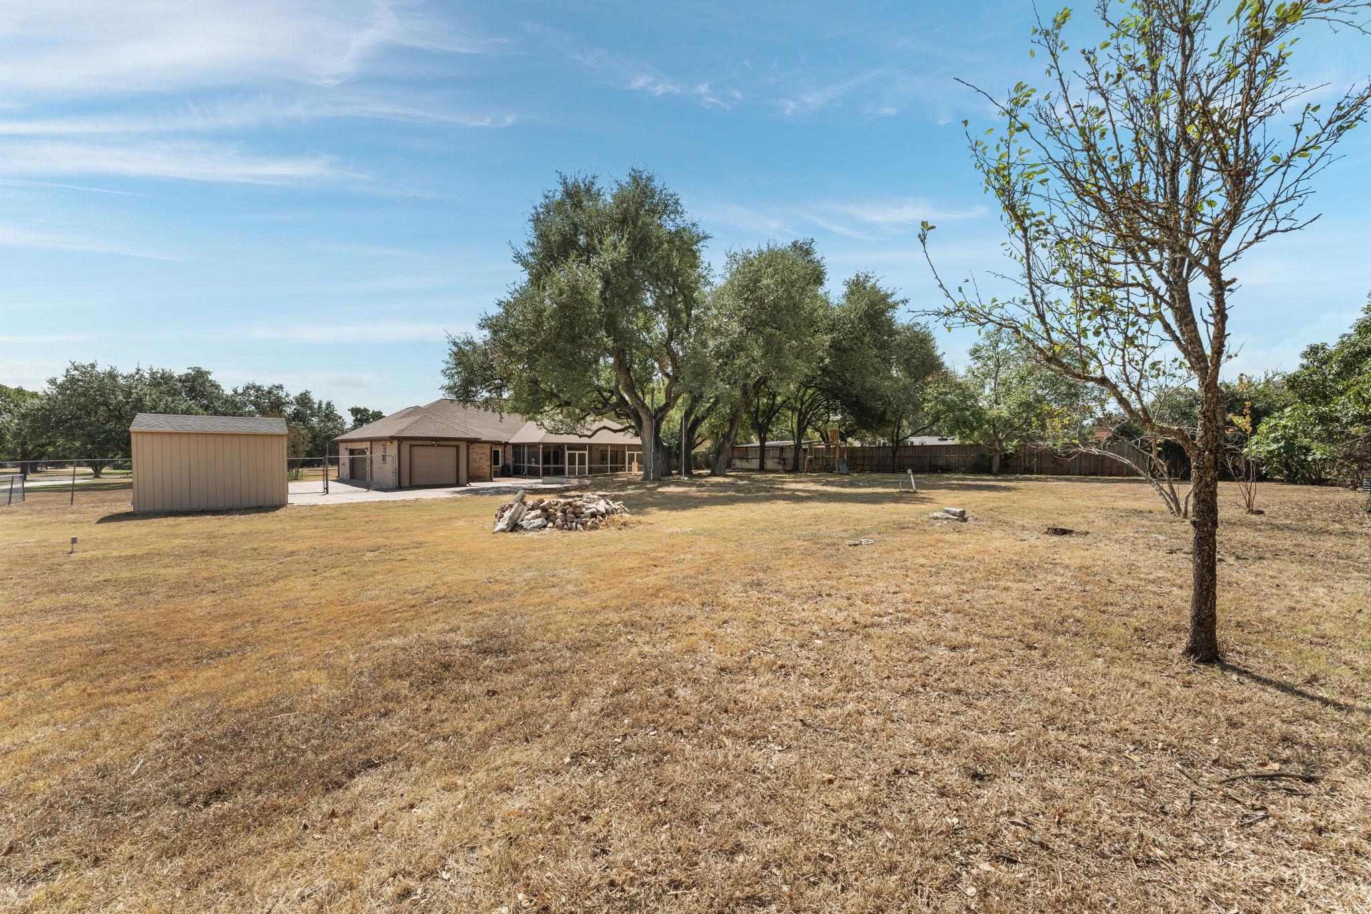
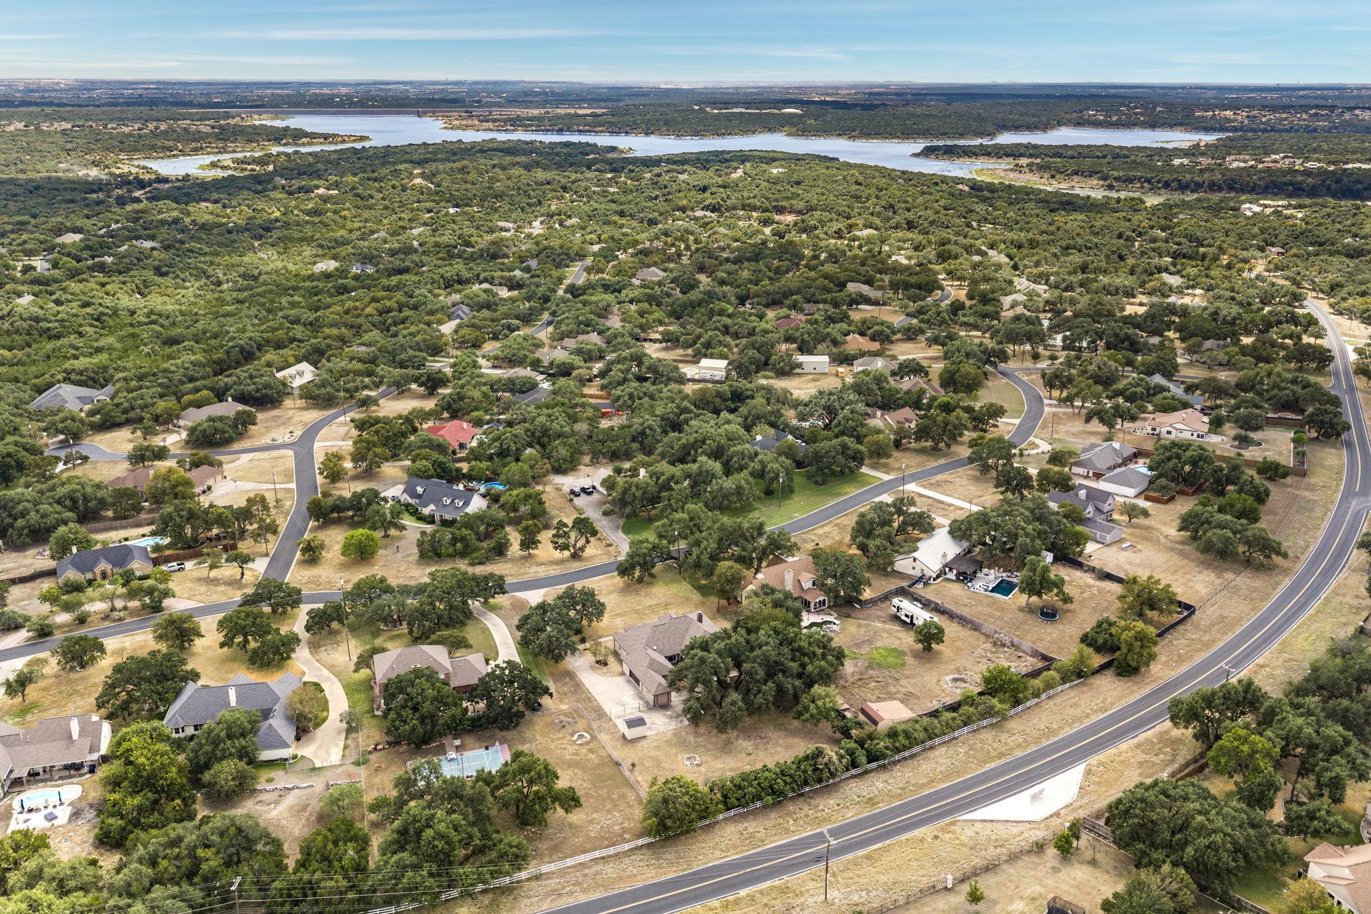
Outside, the expansive level lot offers room to spread out, enjoy the towering oaks, and make the space your own, with additional parking for an RV or boat and a separate shed. All of this is just minutes from Georgetown shopping and dining, with camping, boating, fishing, hiking, and miles of outdoor recreation nearby at Jim Hogg Park and Lake Georgetown.

This beautiful home delivers a rare combination of space, character, and convenience.

4
beds

3
baths

3,051 Sq.Ft. LIVING AREA

1.04 Acres lot

image

Schedule a Showing

We would love to show you our beautiful property. Please select your preferred date and time below. An agent will be in touch shortly to confirm your appointment.

Schedule a Showing

We would love to show you our beautiful property. Please select your preferred date and time below. An agent will be in touch shortly to confirm your appointment.
Thank you for your interest in 2004 Fountainwood DR, Georgetown, TX 78633. We are reviewing your request and will be in touch shortly!
Lana Morin

Lana Morin

Jenny Dicker

Jenny Dicker

Features & Amenities

Interior

  • total bedrooms4
  • Total bathrooms3
  • full bathrooms3
  • Flooring Tile, Wood
  • Fireplace Gas, Living Room
  • APPLIANCES Built-In Electric Oven, Cooktop, Dishwasher, Disposal, Gas Cooktop, Microwave, Double Oven, Gas Water Heater, Water Softener Owned
  • other interior Features Bookcases, Breakfast Bar, Built-in Features, Ceiling Fan(s), Chandelier, Granite Counters, Crown Molding, Entrance Foyer, Kitchen Island, Multiple Dining Areas, Multiple Living Areas, Open Floorplan, Pantry, Primary Bedroom on Main, Recessed Lighting, Soaking Tub, Storage, Study/Home Office, Walk-In Closet(s), Washer Hookup

Area & Lot

  • Status For Sale
  • Living Area3,051 Sq.Ft.
  • Lot Area1.04 Acres
  • MLS® ID6398402
  • TypeResidential
  • YEAR BUILT1995
  • Water FrontageNone
  • View DescriptionNeighborhood
  • Elementary SchoolJo Ann Ford
  • Middle SchoolDouglas Benold
  • High SchoolGeorgetown
  • School DistrictGeorgetown ISD

Exterior

  • STORIES1
  • Garage Space3.0
  • water SourcePublic
  • utilitiesCable Available, Electricity Connected, Internet-Fiber, Phone Available, Water Connected
  • PoolNone
  • roofComposition
  • lot featuresBack Yard, Curbs, Front Yard, Level, Sprinkler - In-ground, Trees-Moderate
  • parkingAttached, Garage, Garage Door Opener, RV Access/Parking
  • HEAT TYPECentral, Electric, Fireplace(s)
  • AIR CONDITIONINGCeiling Fan(s), Central Air, Electric, Multi Units
  • sewerSeptic Tank
  • SubstructureSlab
  • Disability FeaturesNone
  • other exterior FeaturesGutters Full

Financial

  • Sales Price$749,000
  • Real Estate Tax $11,299/yr
  • HOA $250/yr

Work With Us

The Dicker Morin Group, with 25 years of negotiation experience, provides clients the opportunity to command the highest price possible in today’s Austin real estate market.