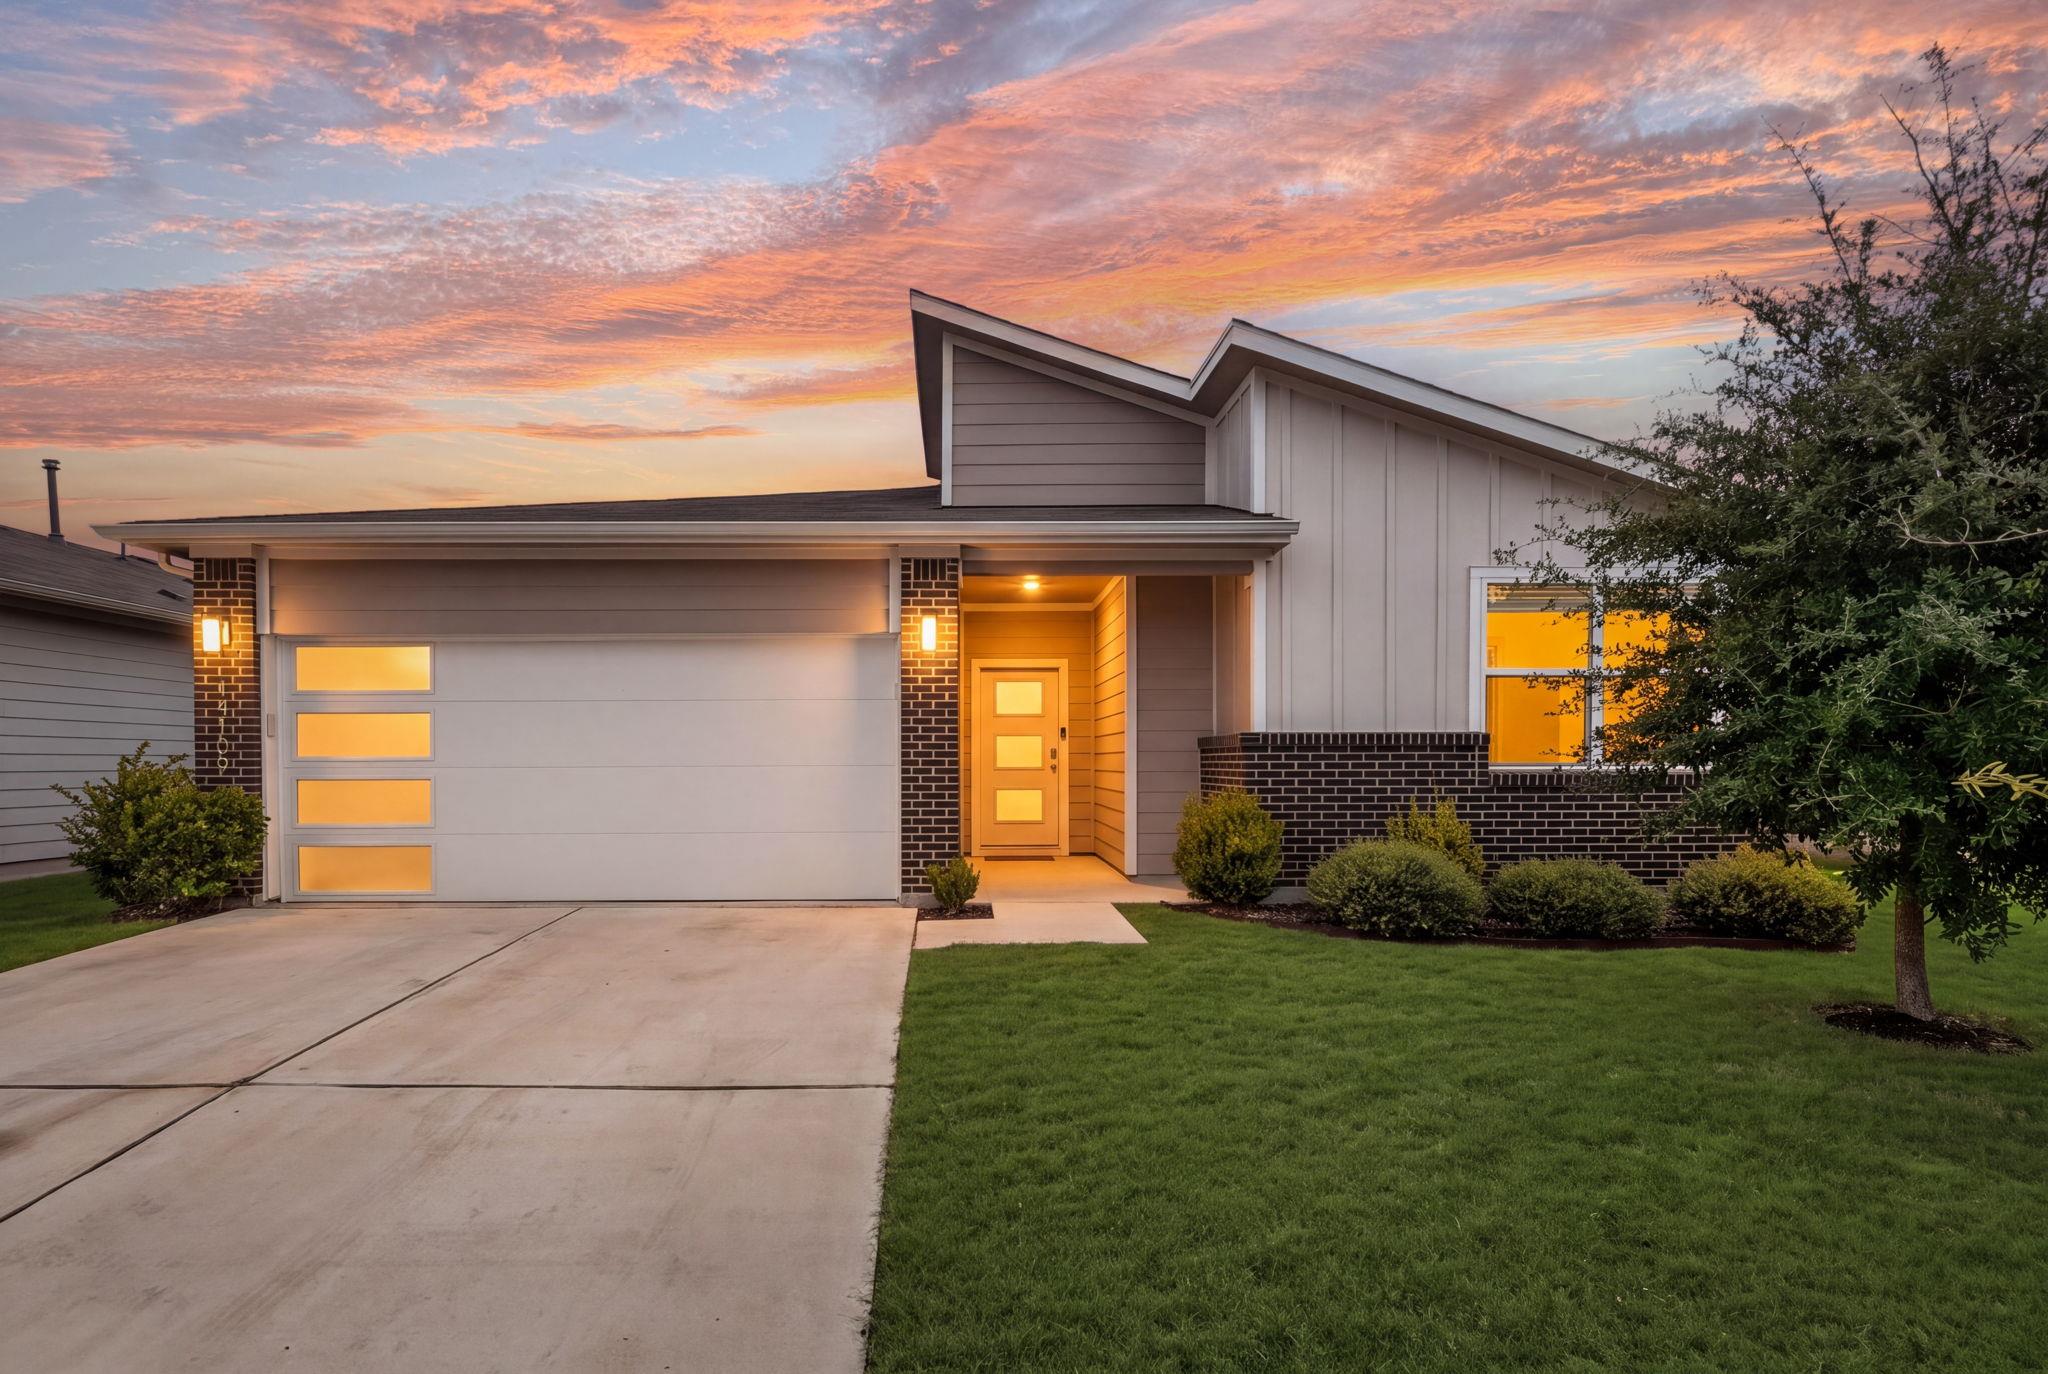
Modern home with an angular roofline, brick accents, and warmly lit windows at sunset.
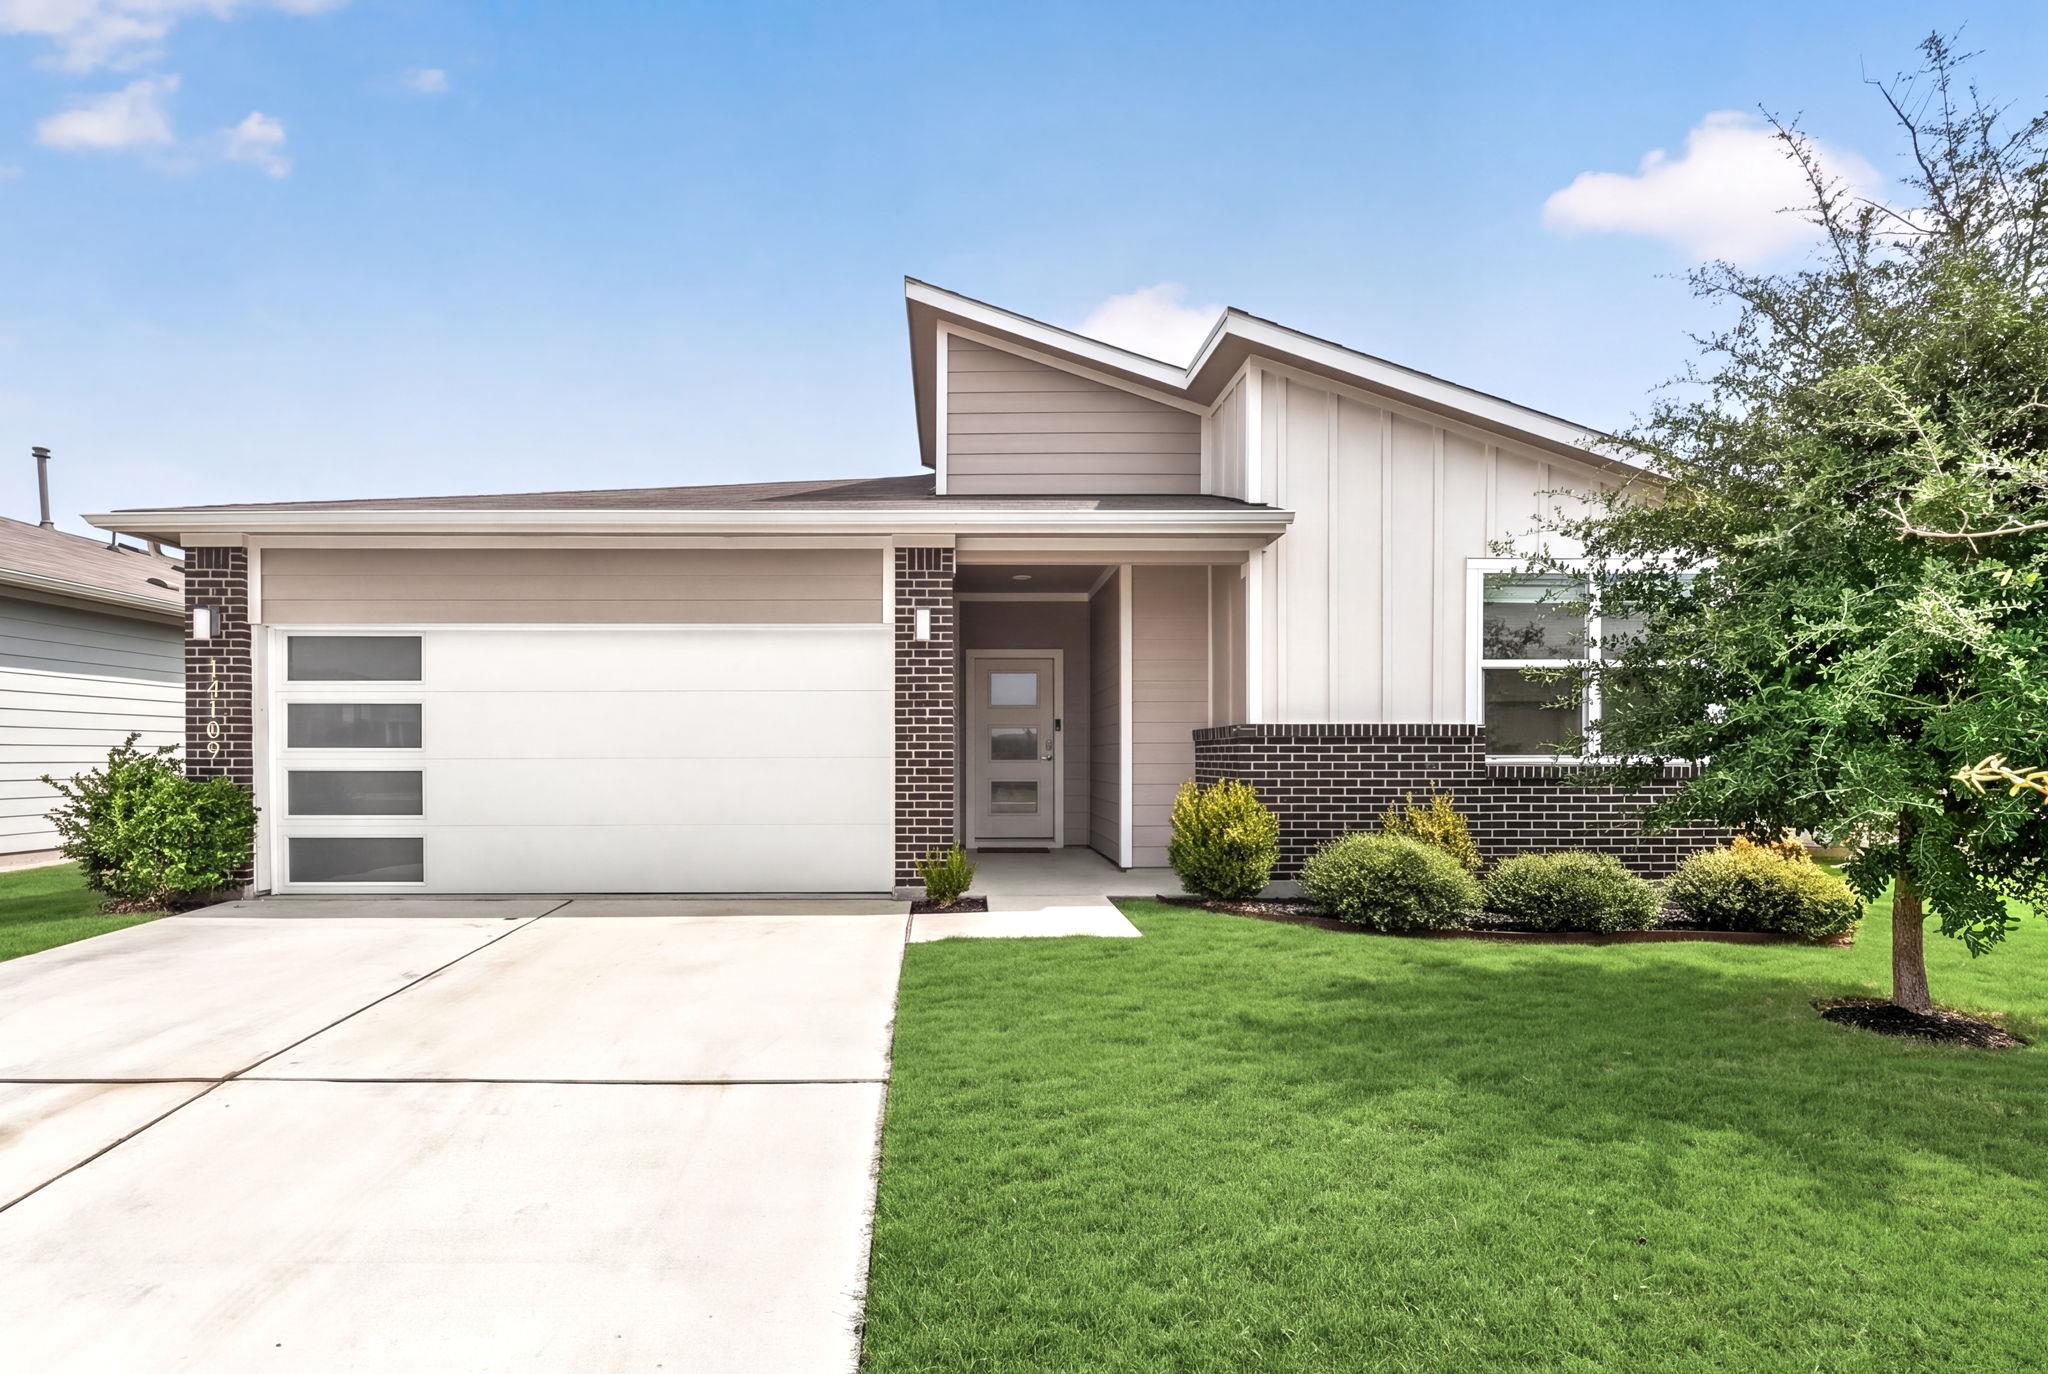
Modern home with angular roof, brick accents, and a white garage door beside a green lawn.
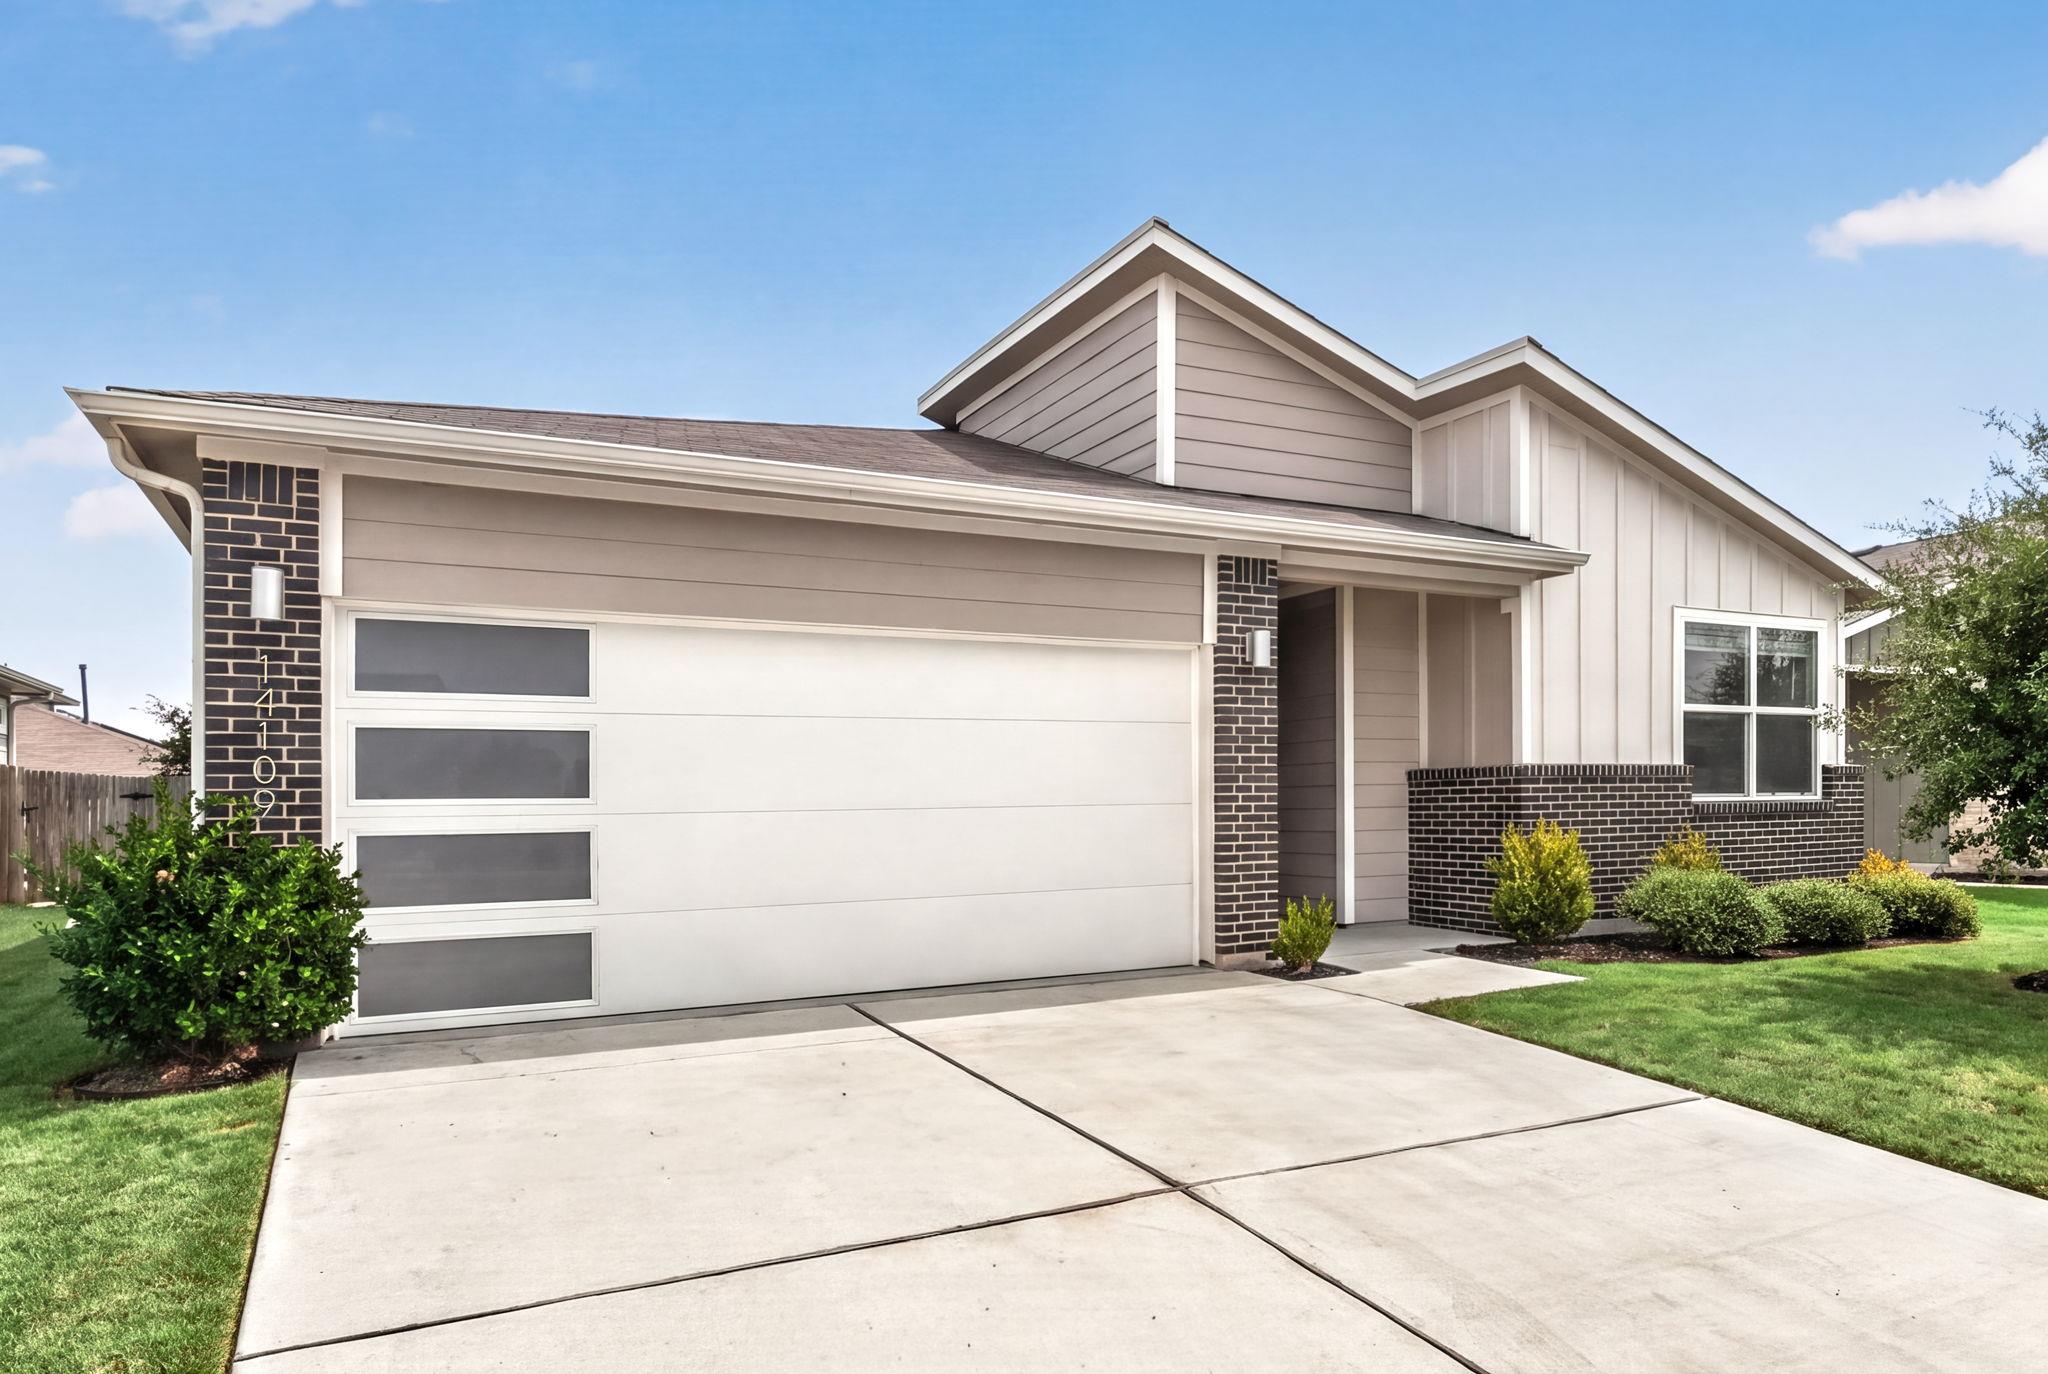
Home exterior with a white windowed garage door, dark brick accents, and landscaped front yard.
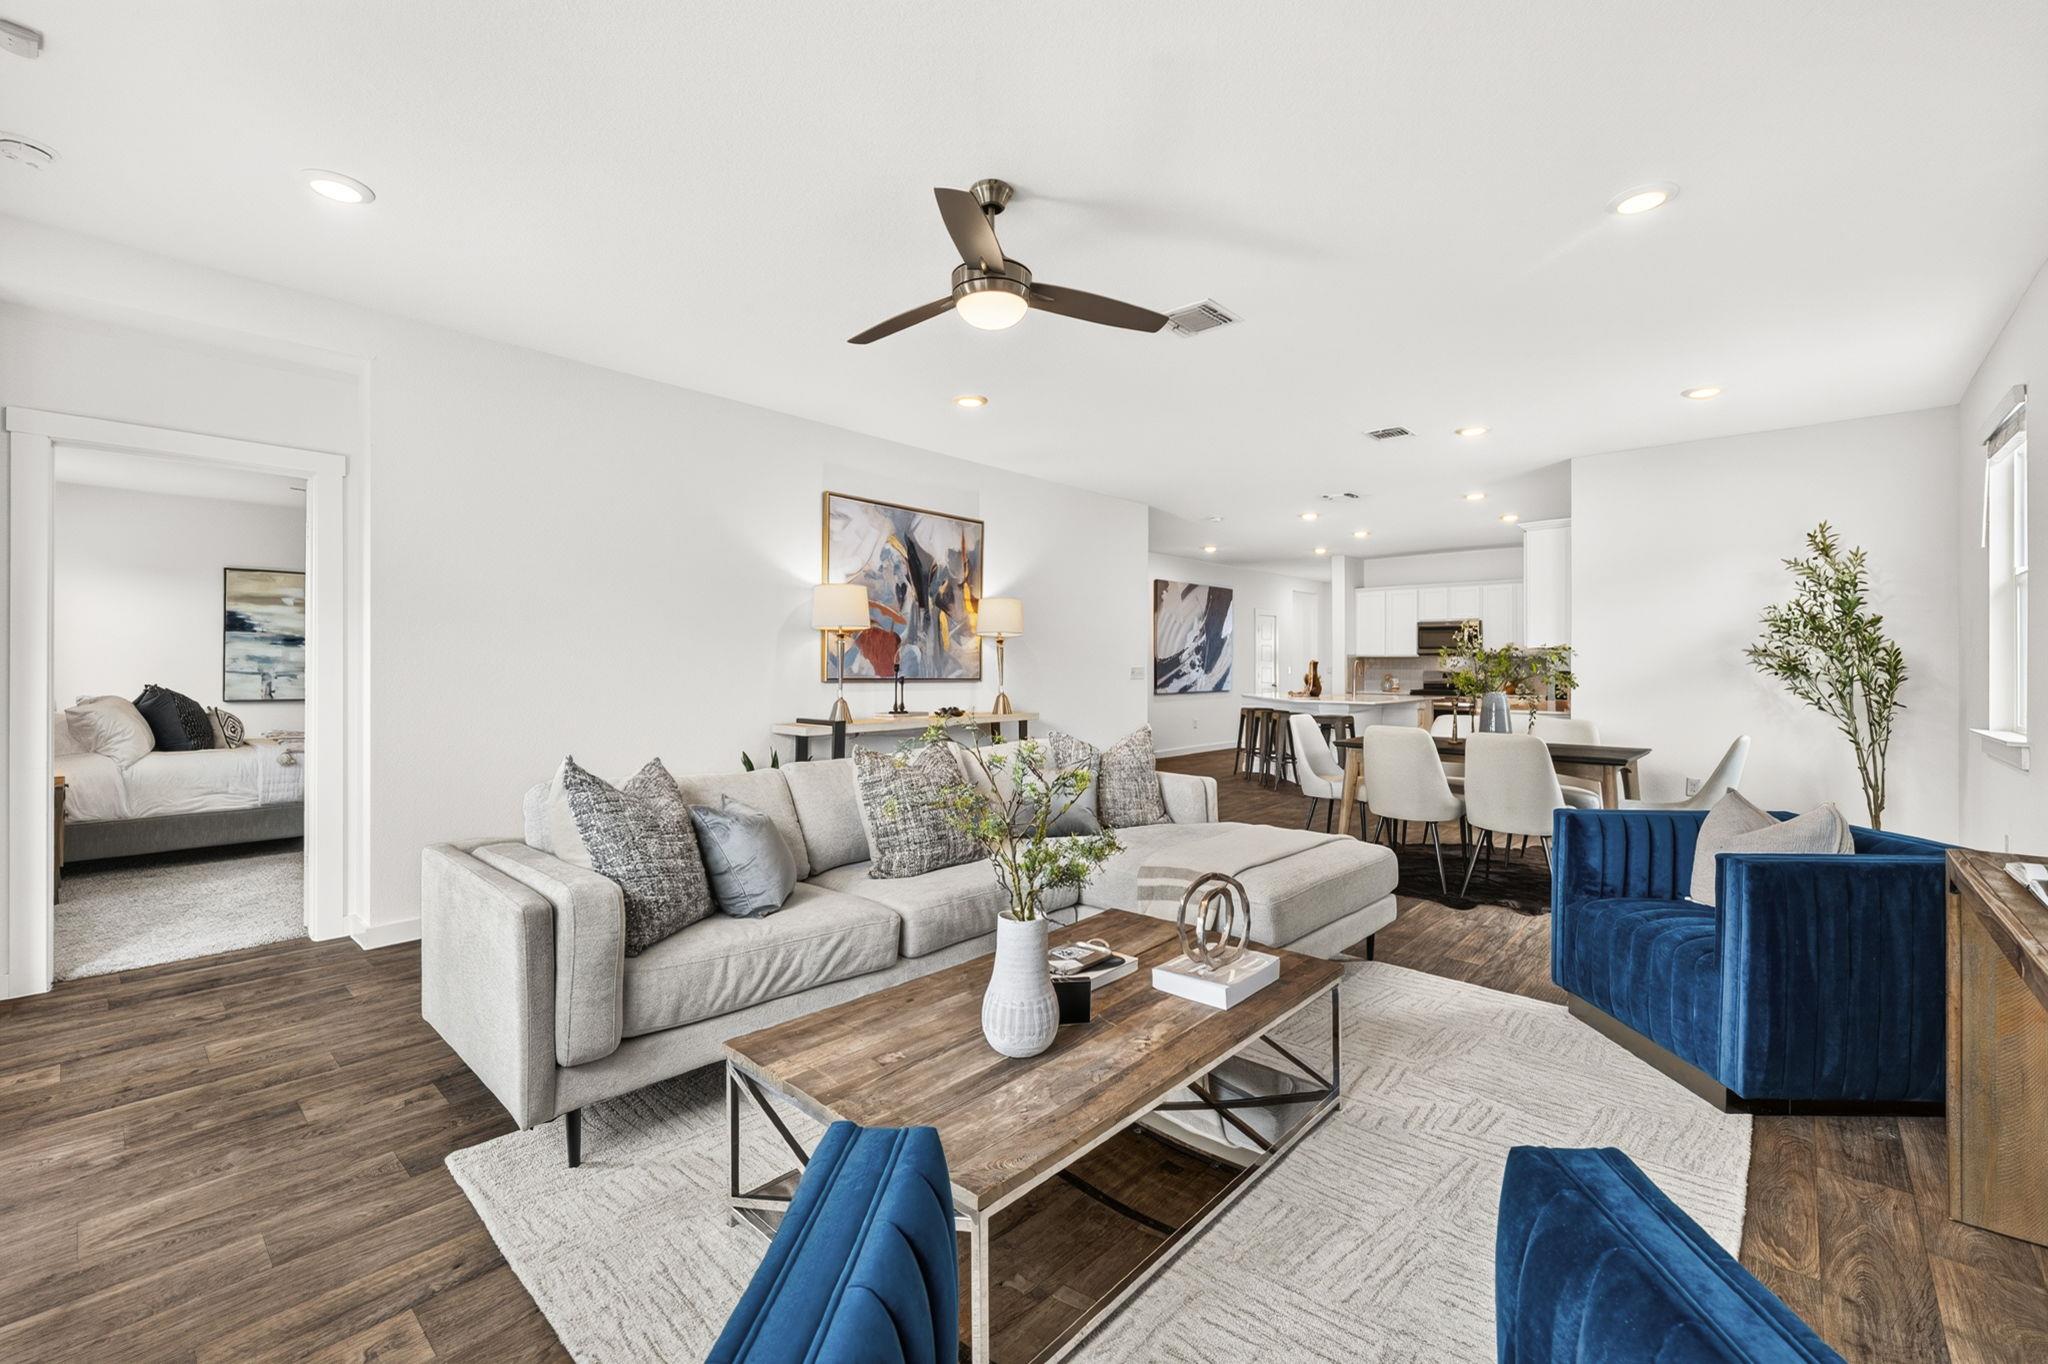
Open-plan living room with a light sectional, blue armchairs, and adjoining dining area and kitchen.
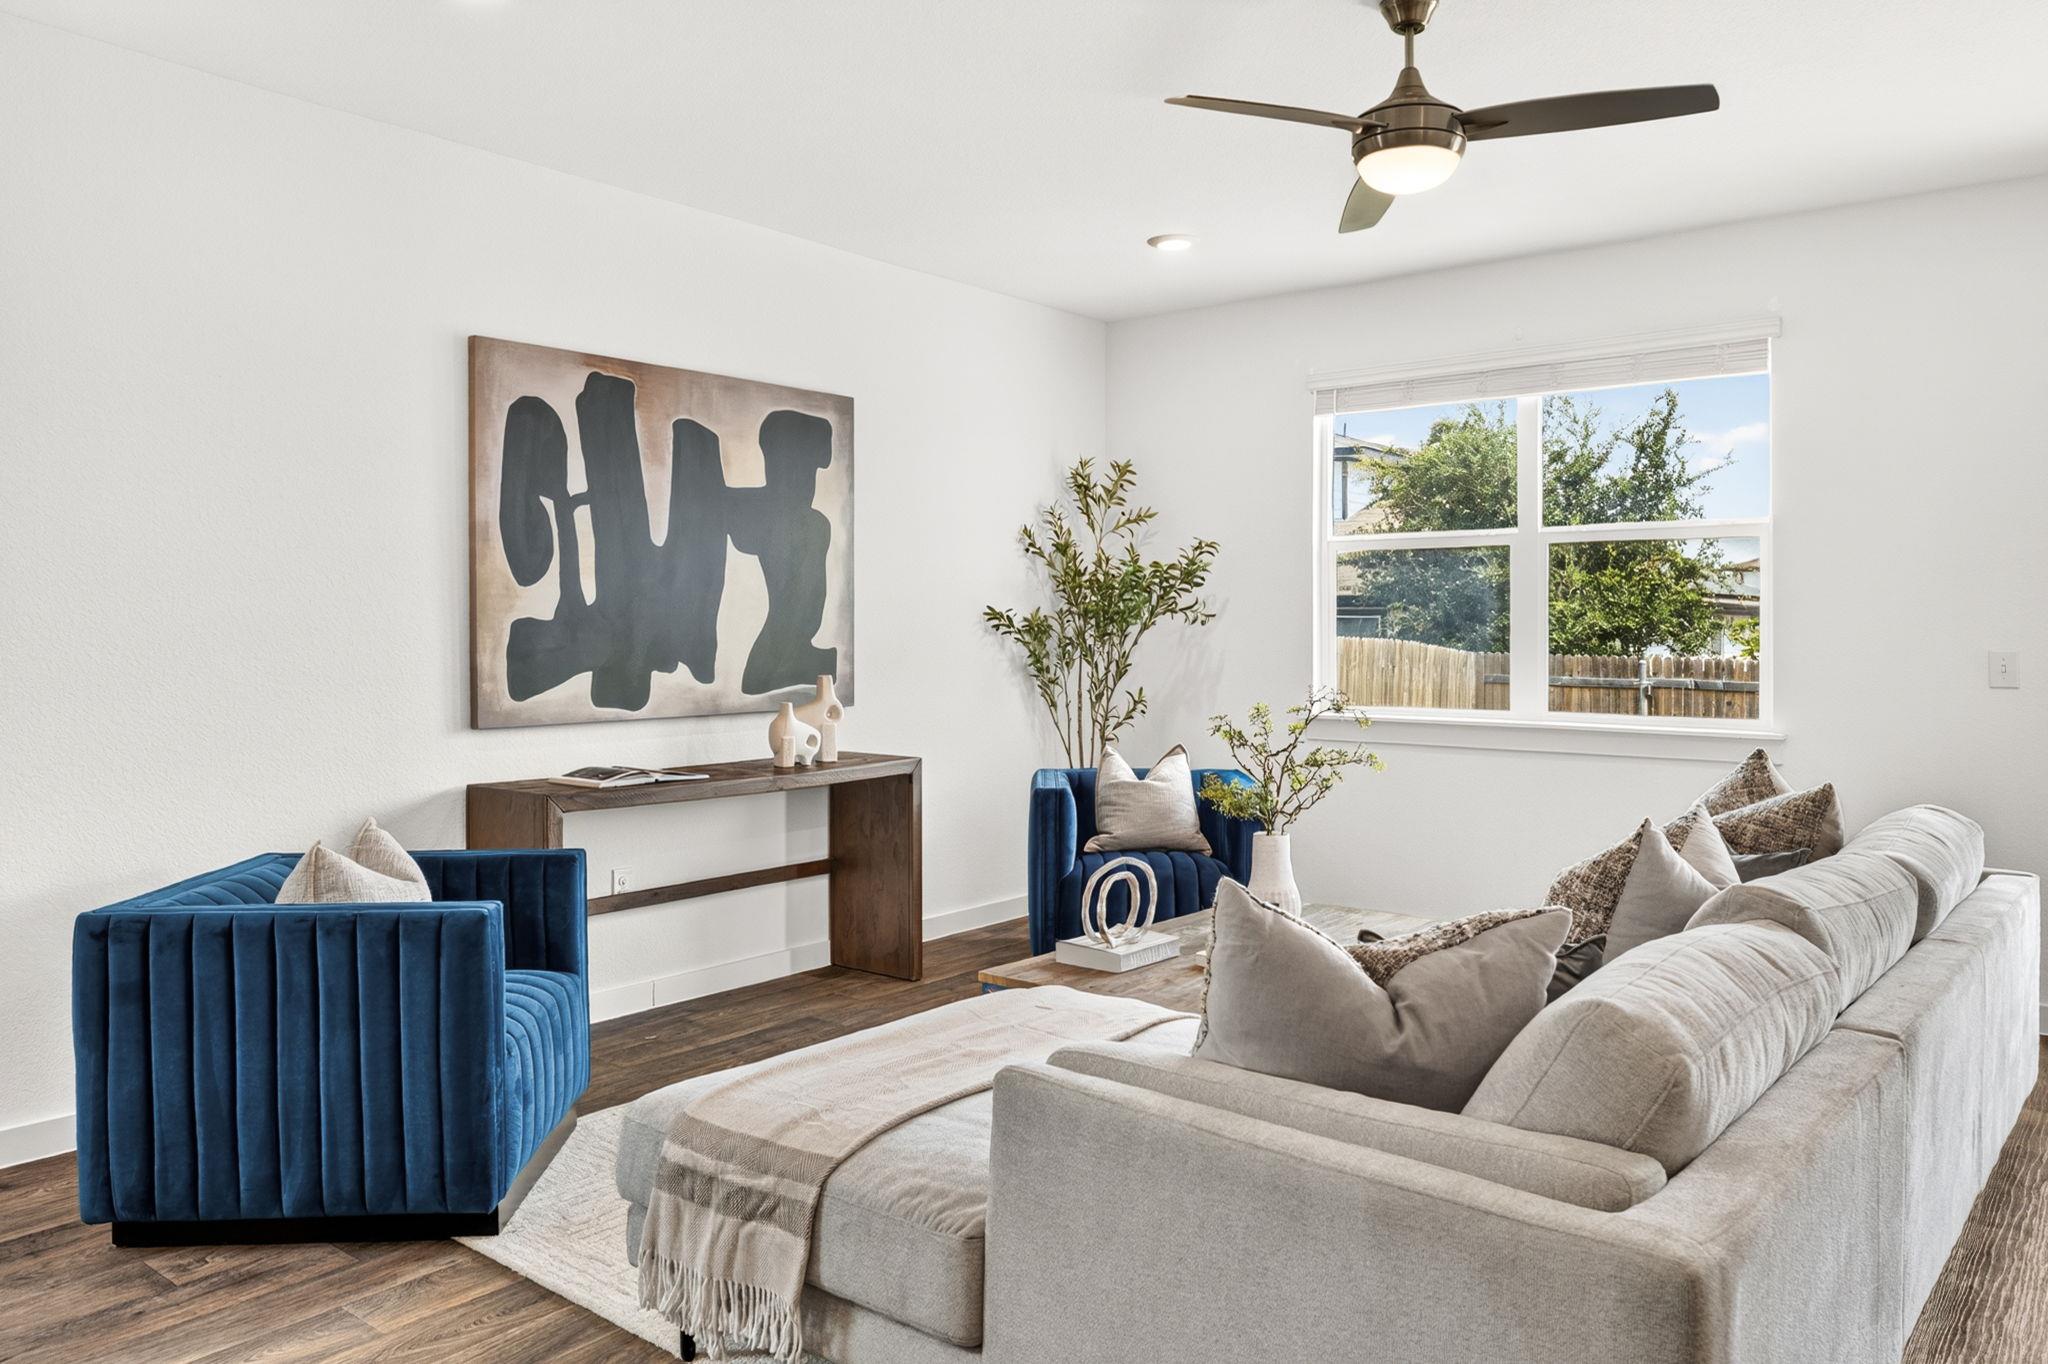
Staged living room with a gray sectional, blue velvet chairs, abstract art, and a large yard-facing window.
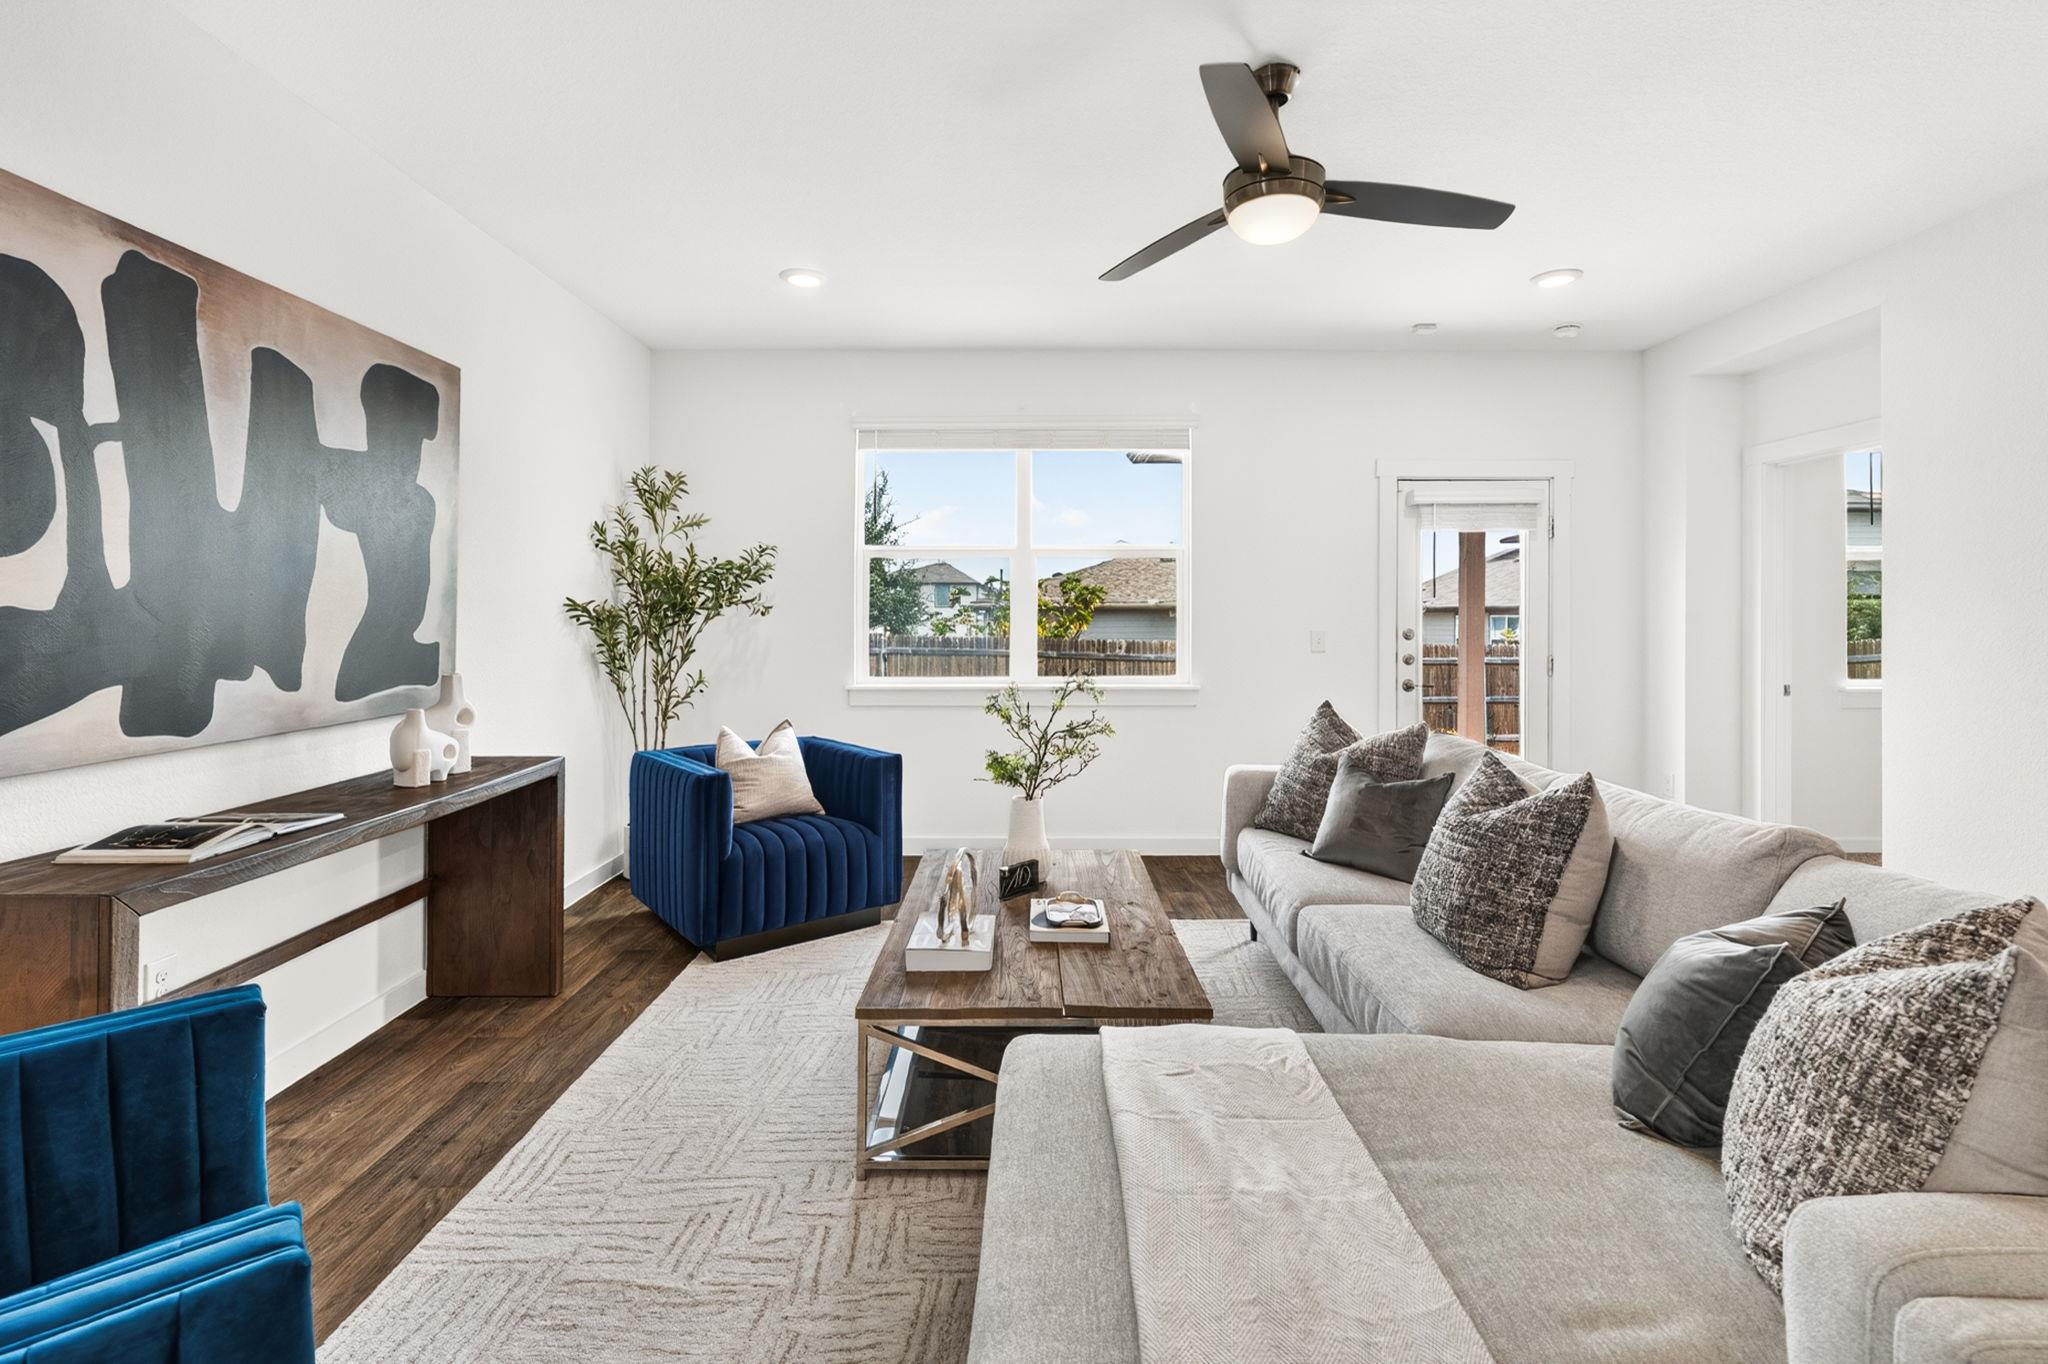
Furnished living room with a gray sectional, blue accent chairs, and a ceiling fan.
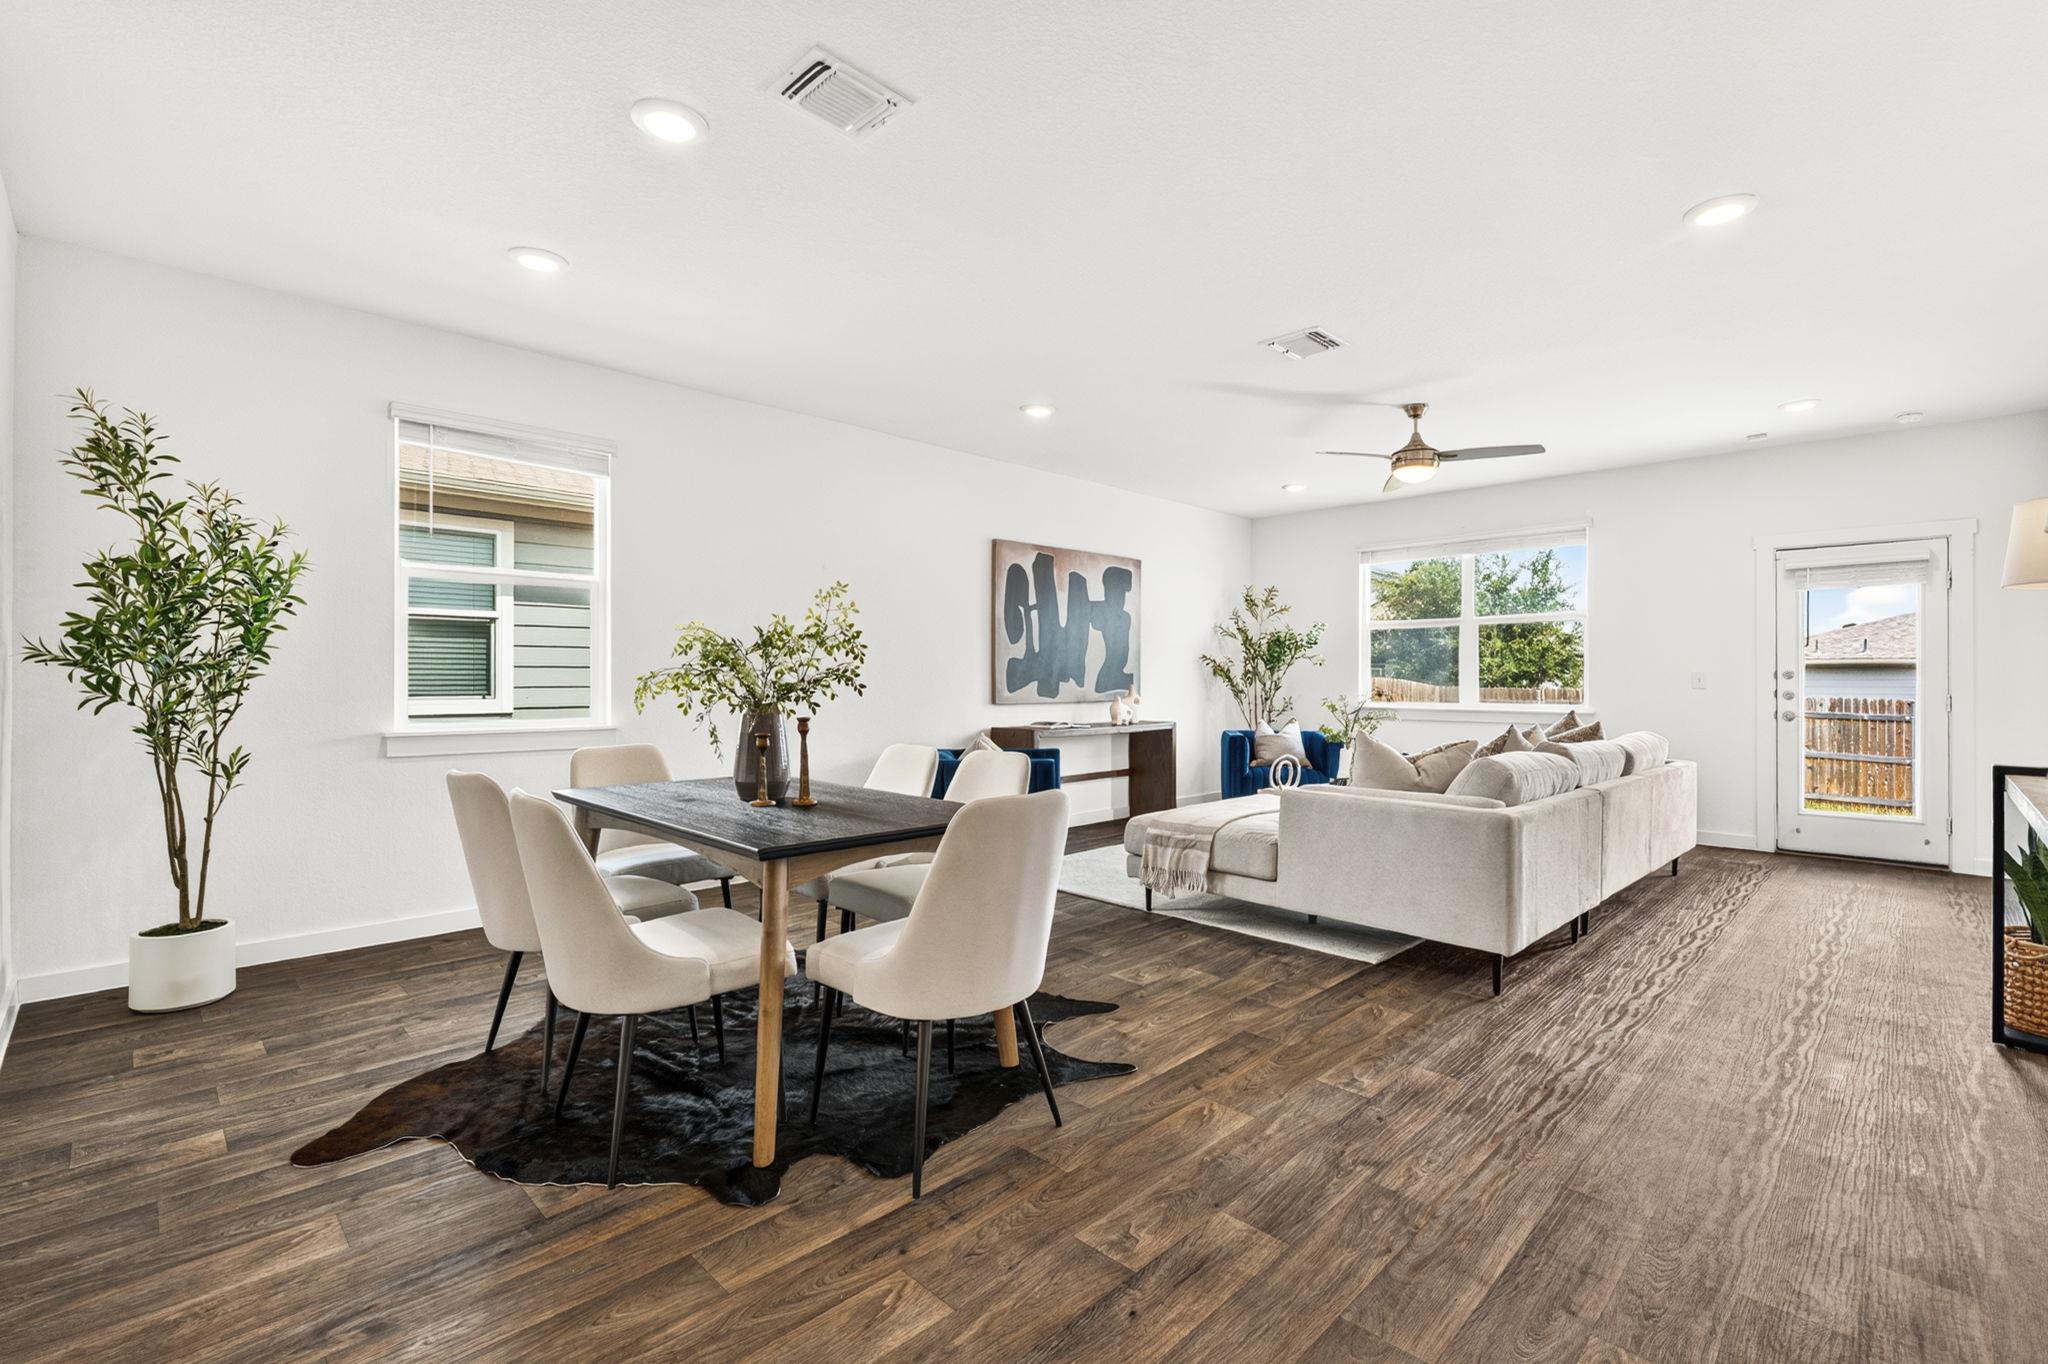
Open-plan living and dining room with a light sectional, dining set, and dark wood-look floors.
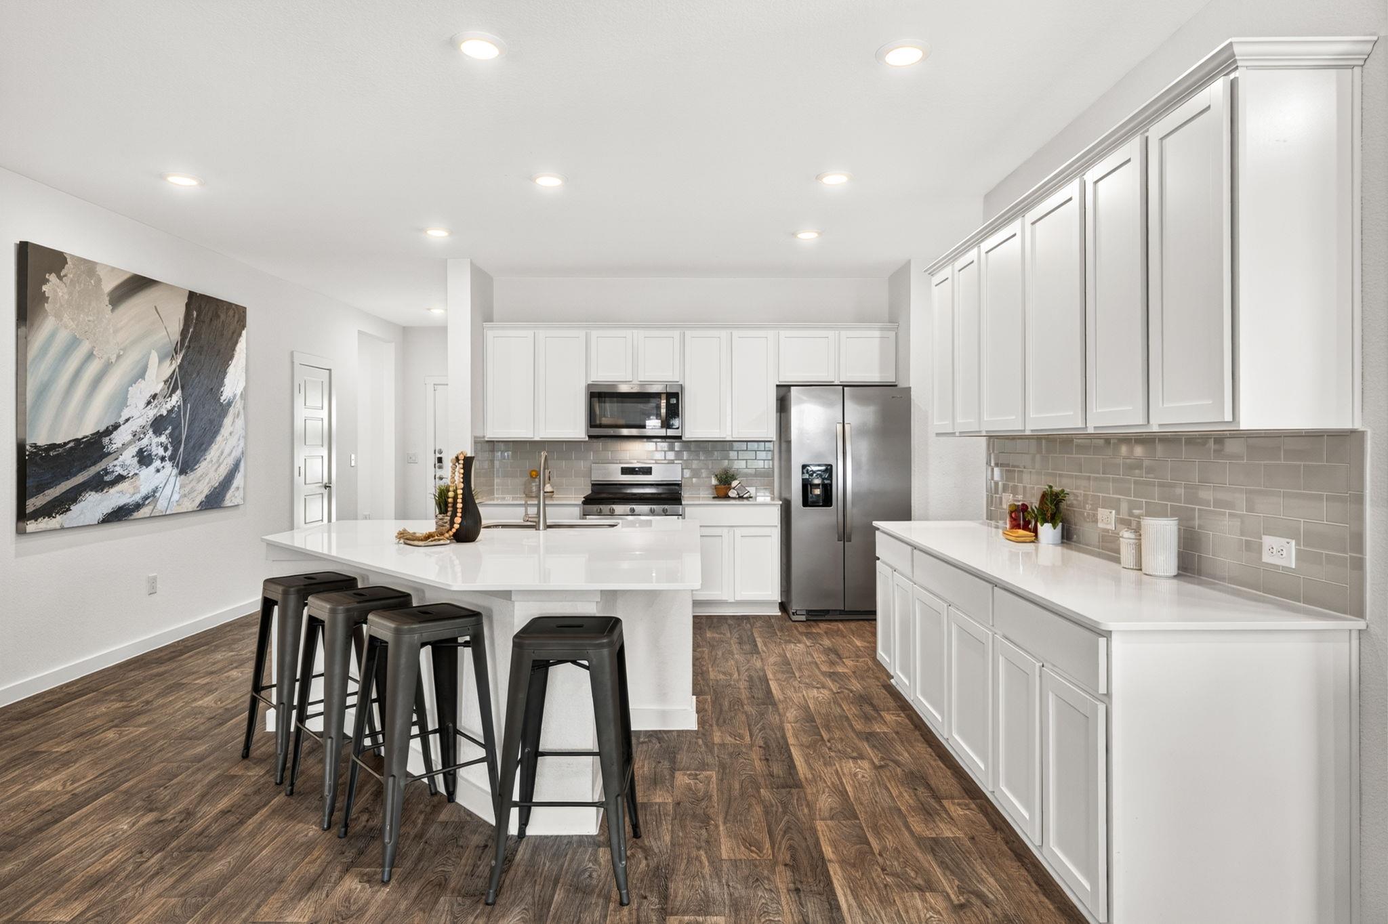
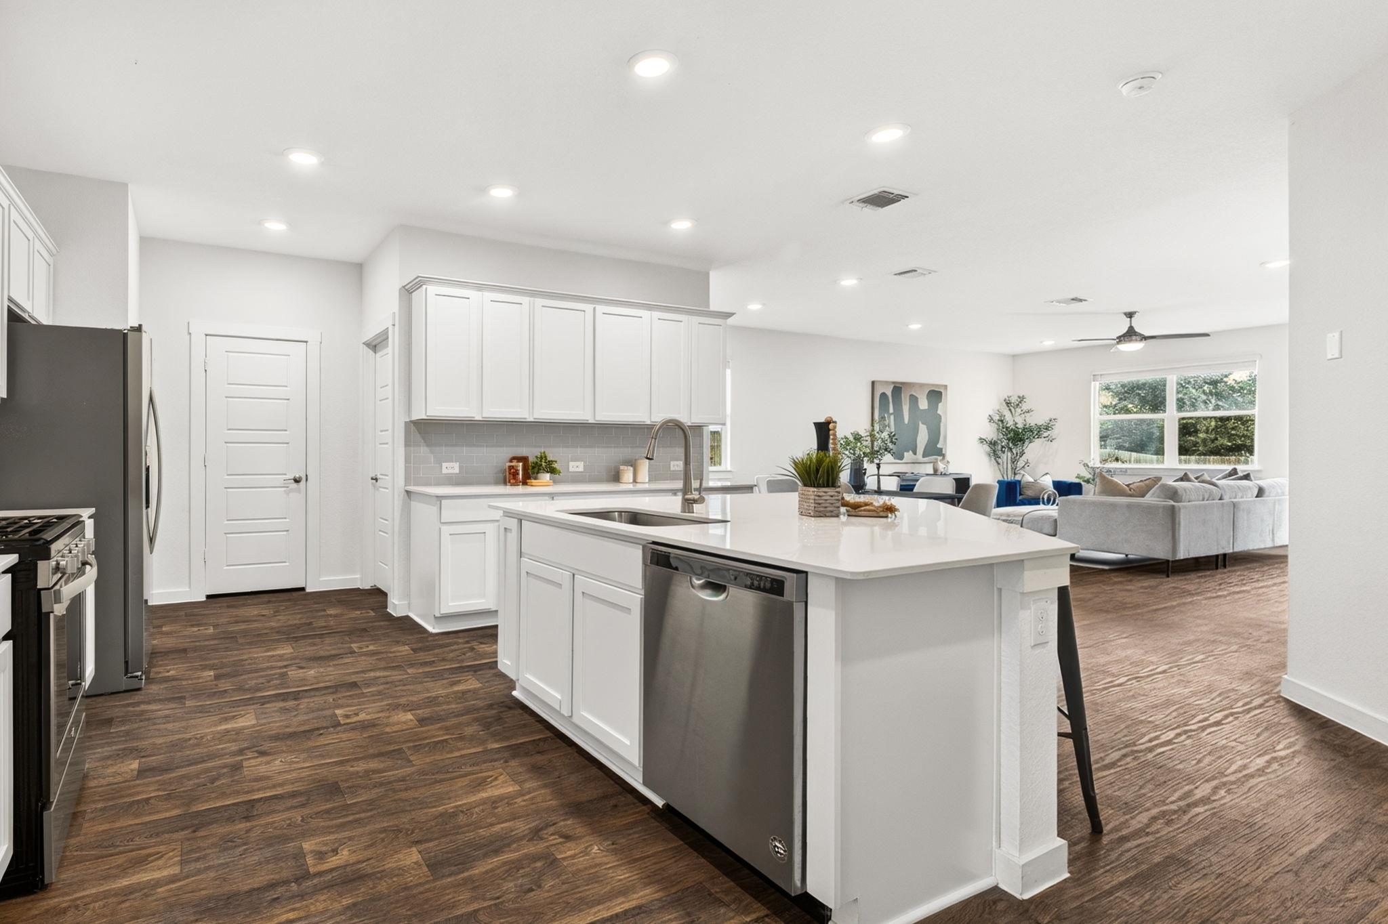
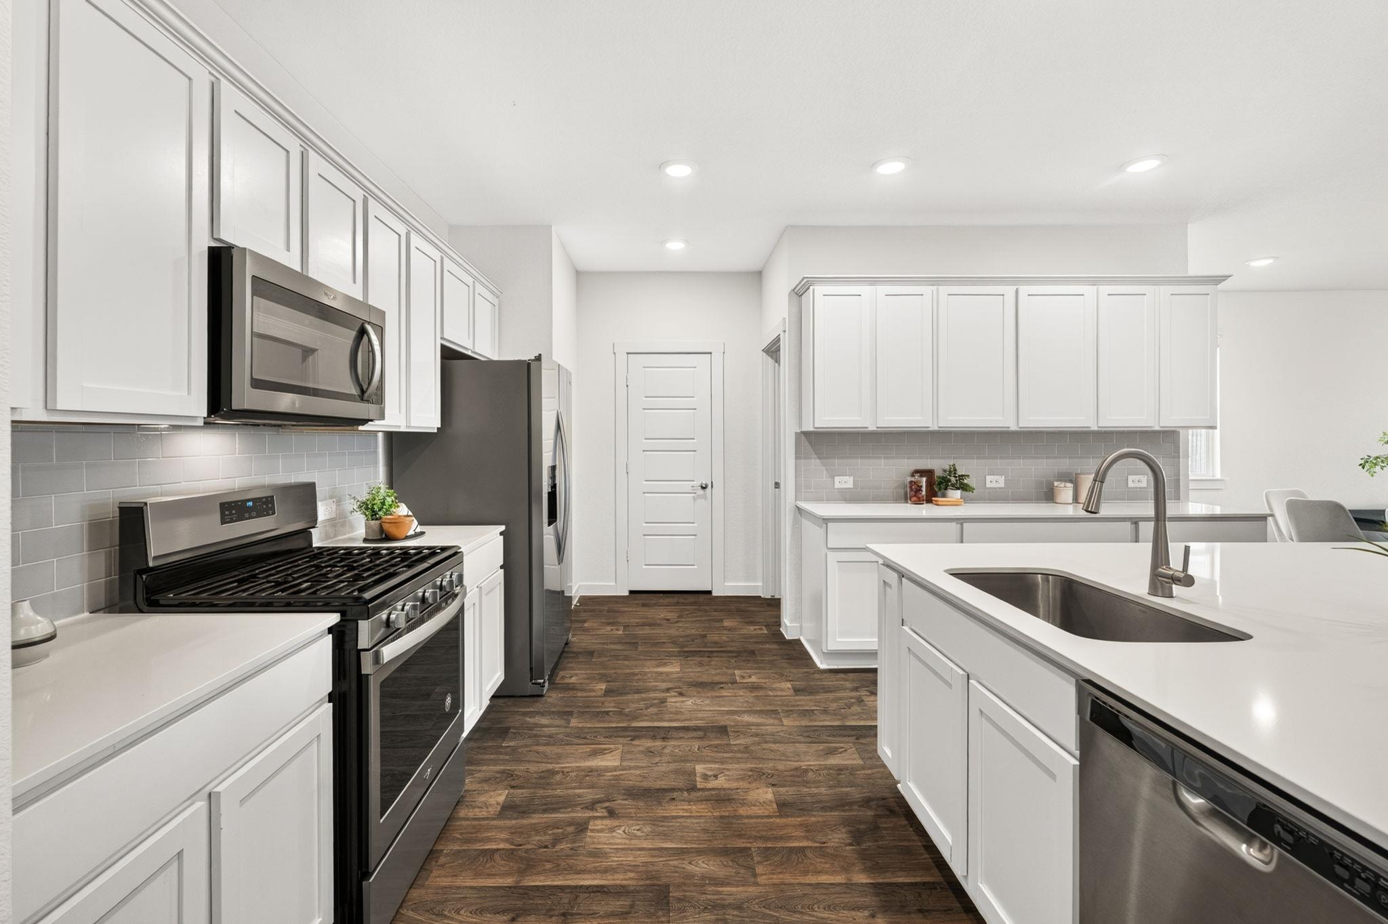
Bright white kitchen with a large island, dark stools, stainless steel appliances, and wood-look flooring.
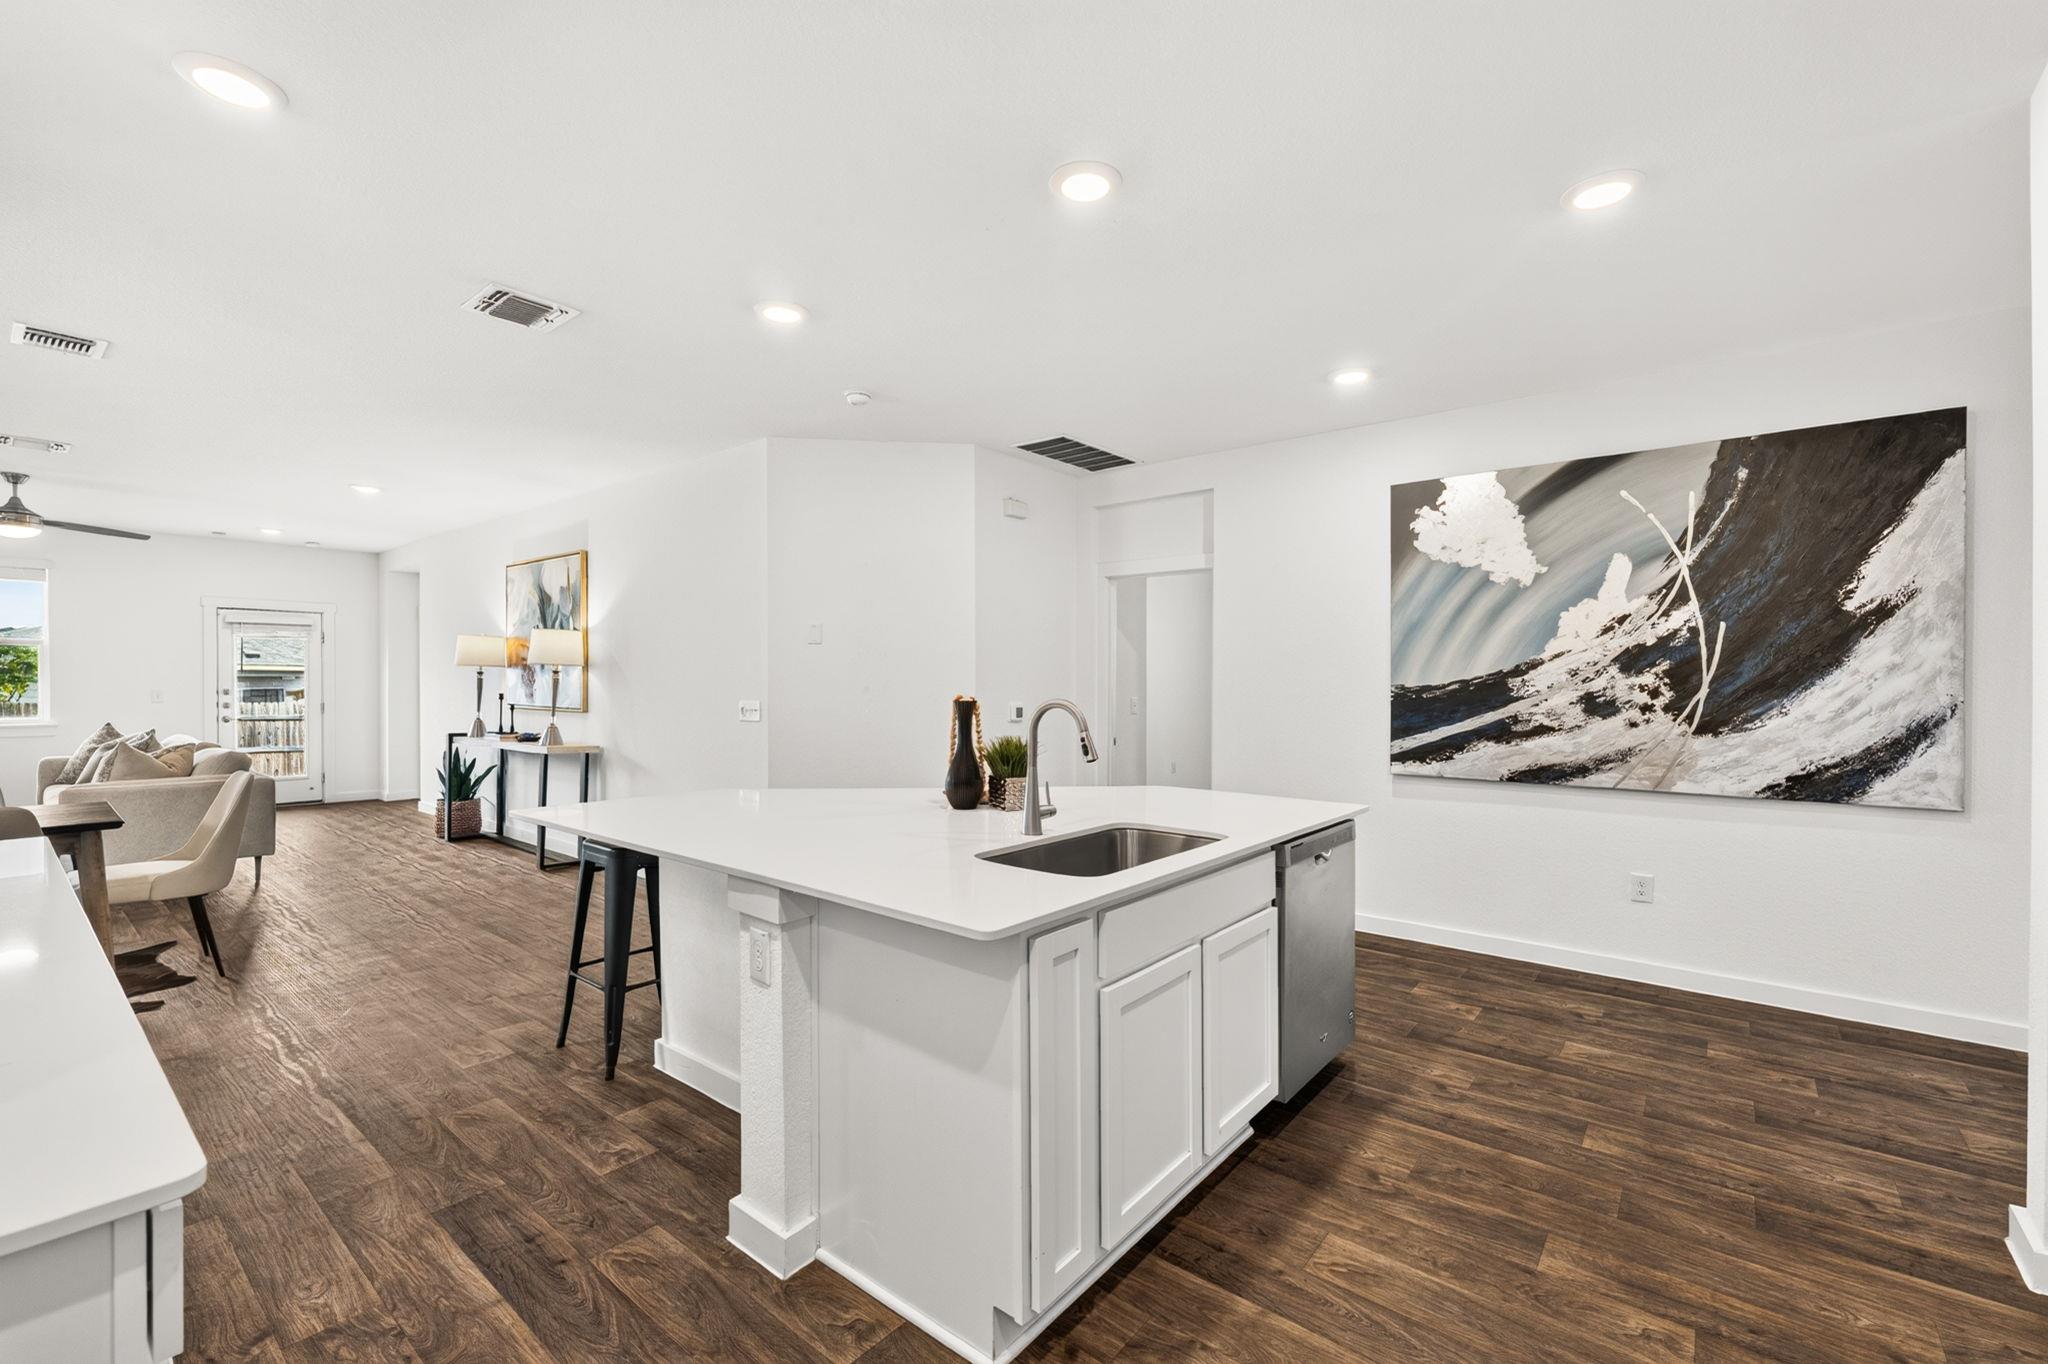
Open kitchen with a large white island, stainless steel appliances, and adjoining living room.
Bright kitchen with white cabinets, stainless appliances, and a large island sink.
Open kitchen with a large white island and sink, dark wood-look floors, and a furnished living area.
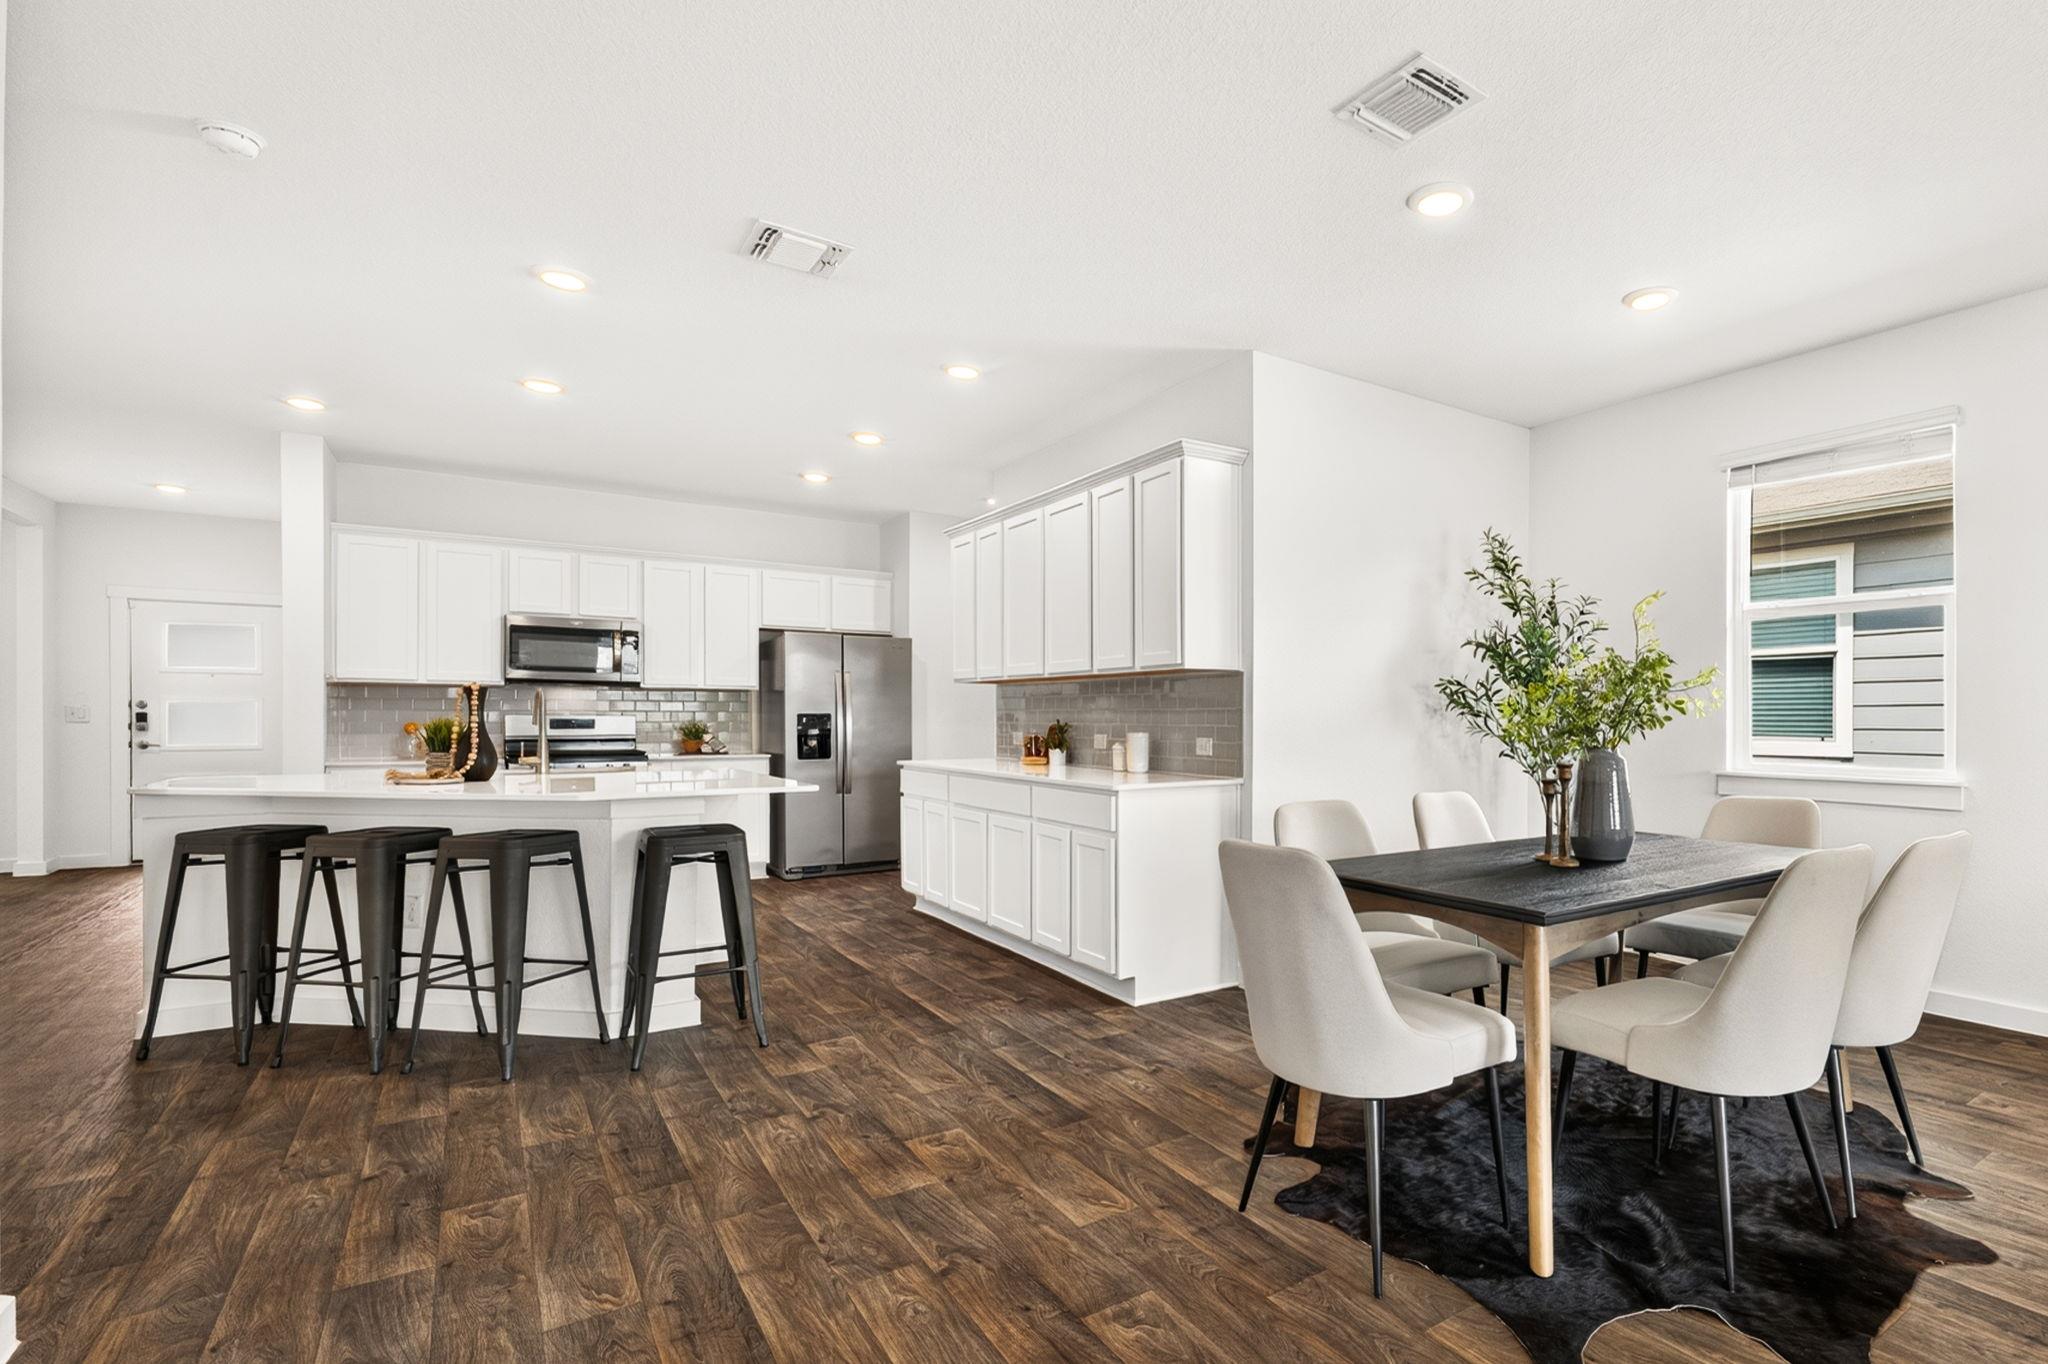
Open-plan kitchen and dining area with white cabinets, stainless appliances, breakfast bar, and dark wood floors.
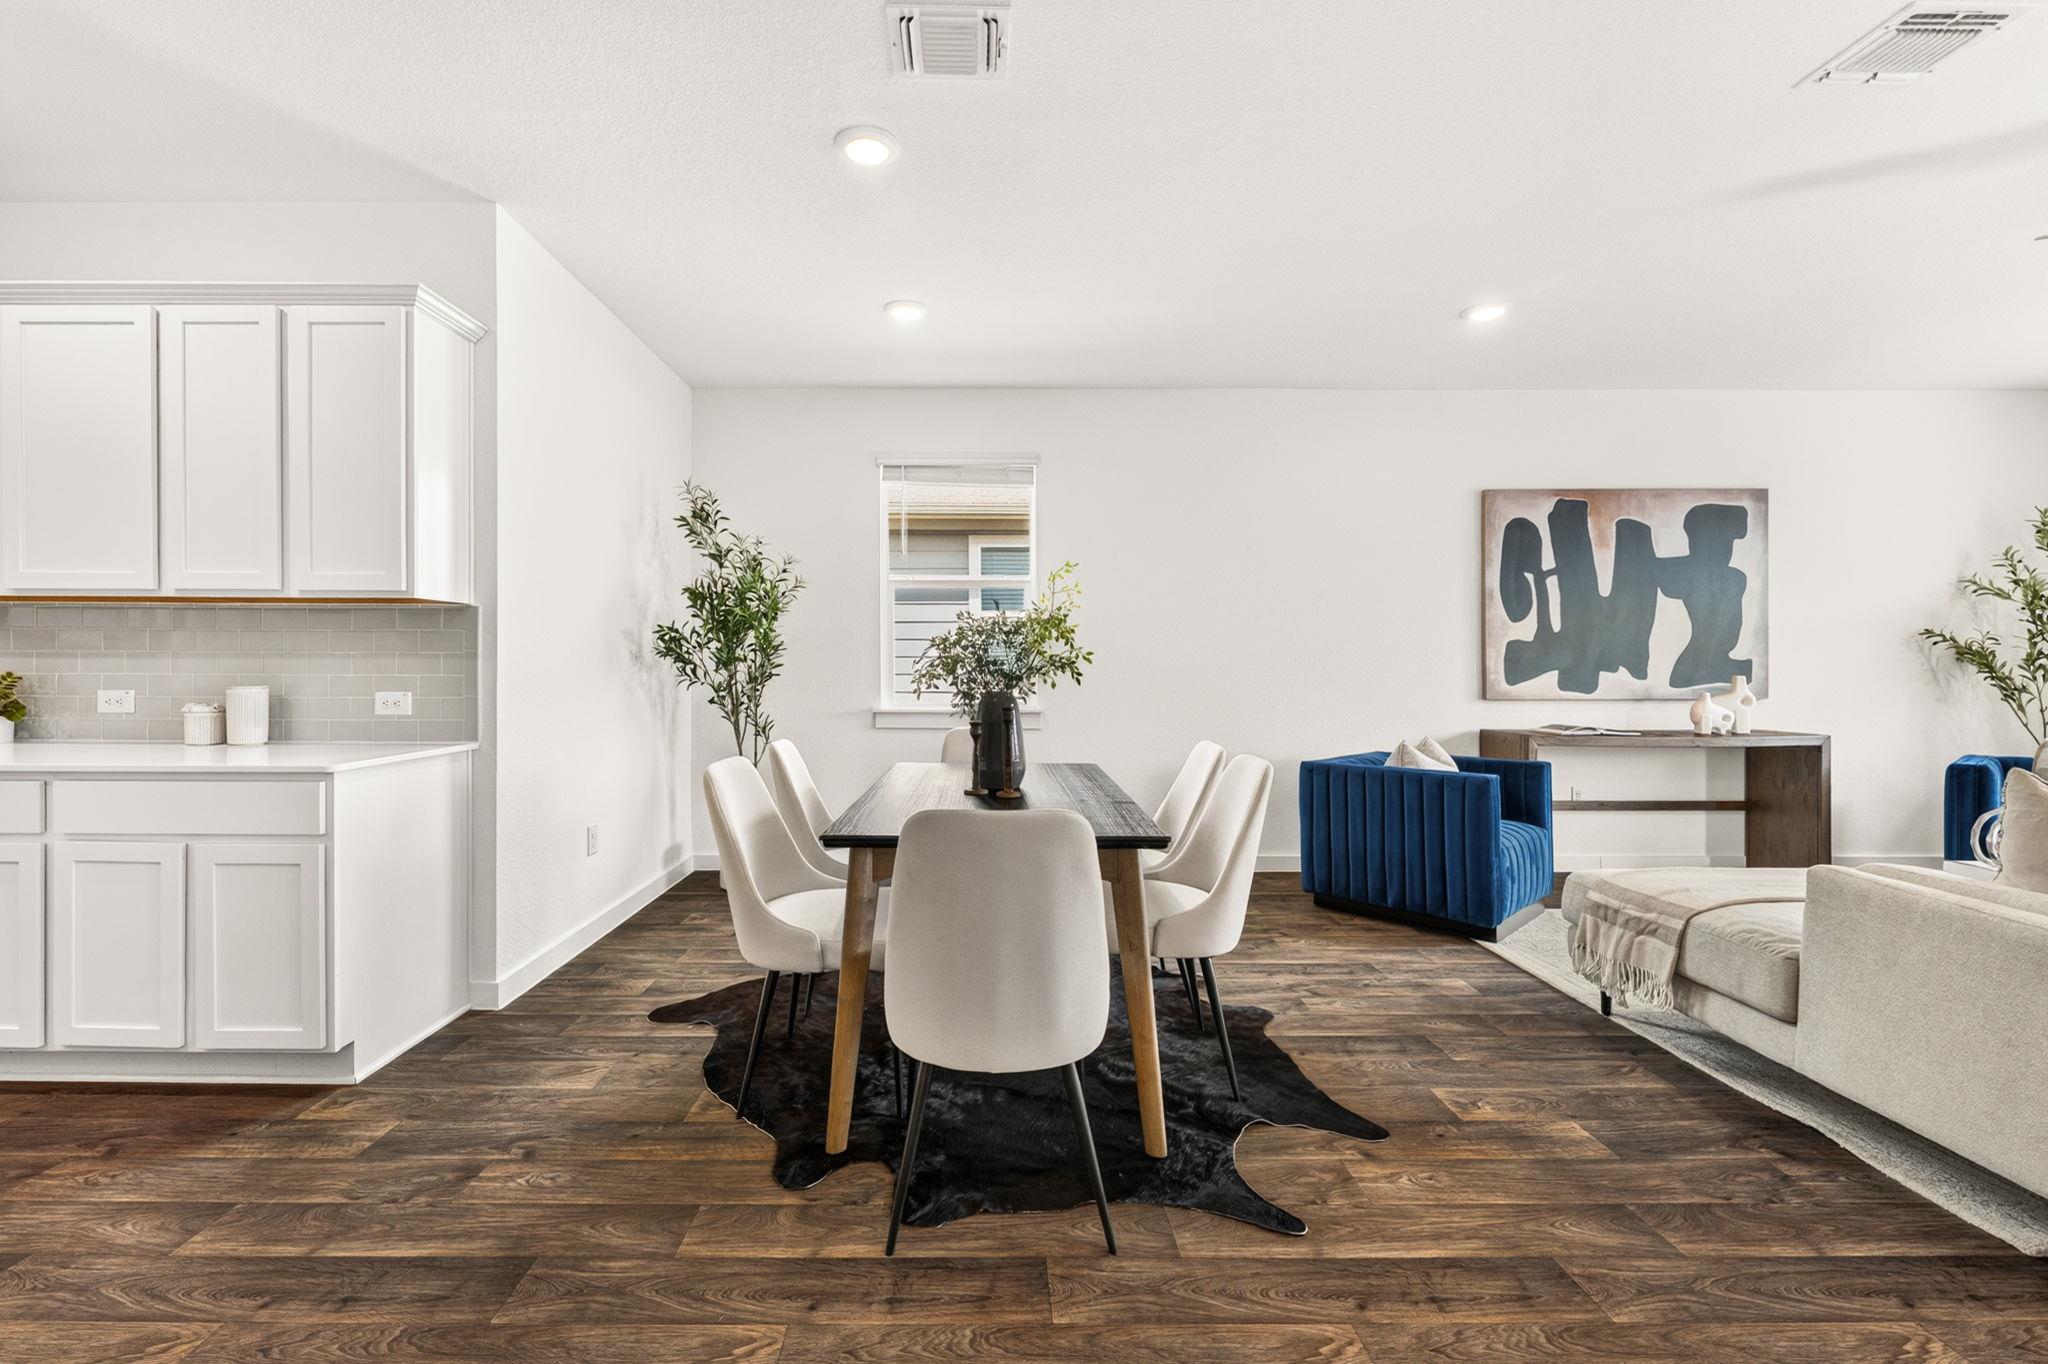
Open-plan dining and living area with white cabinetry, a dark dining table, blue armchair, and wood-look floors.
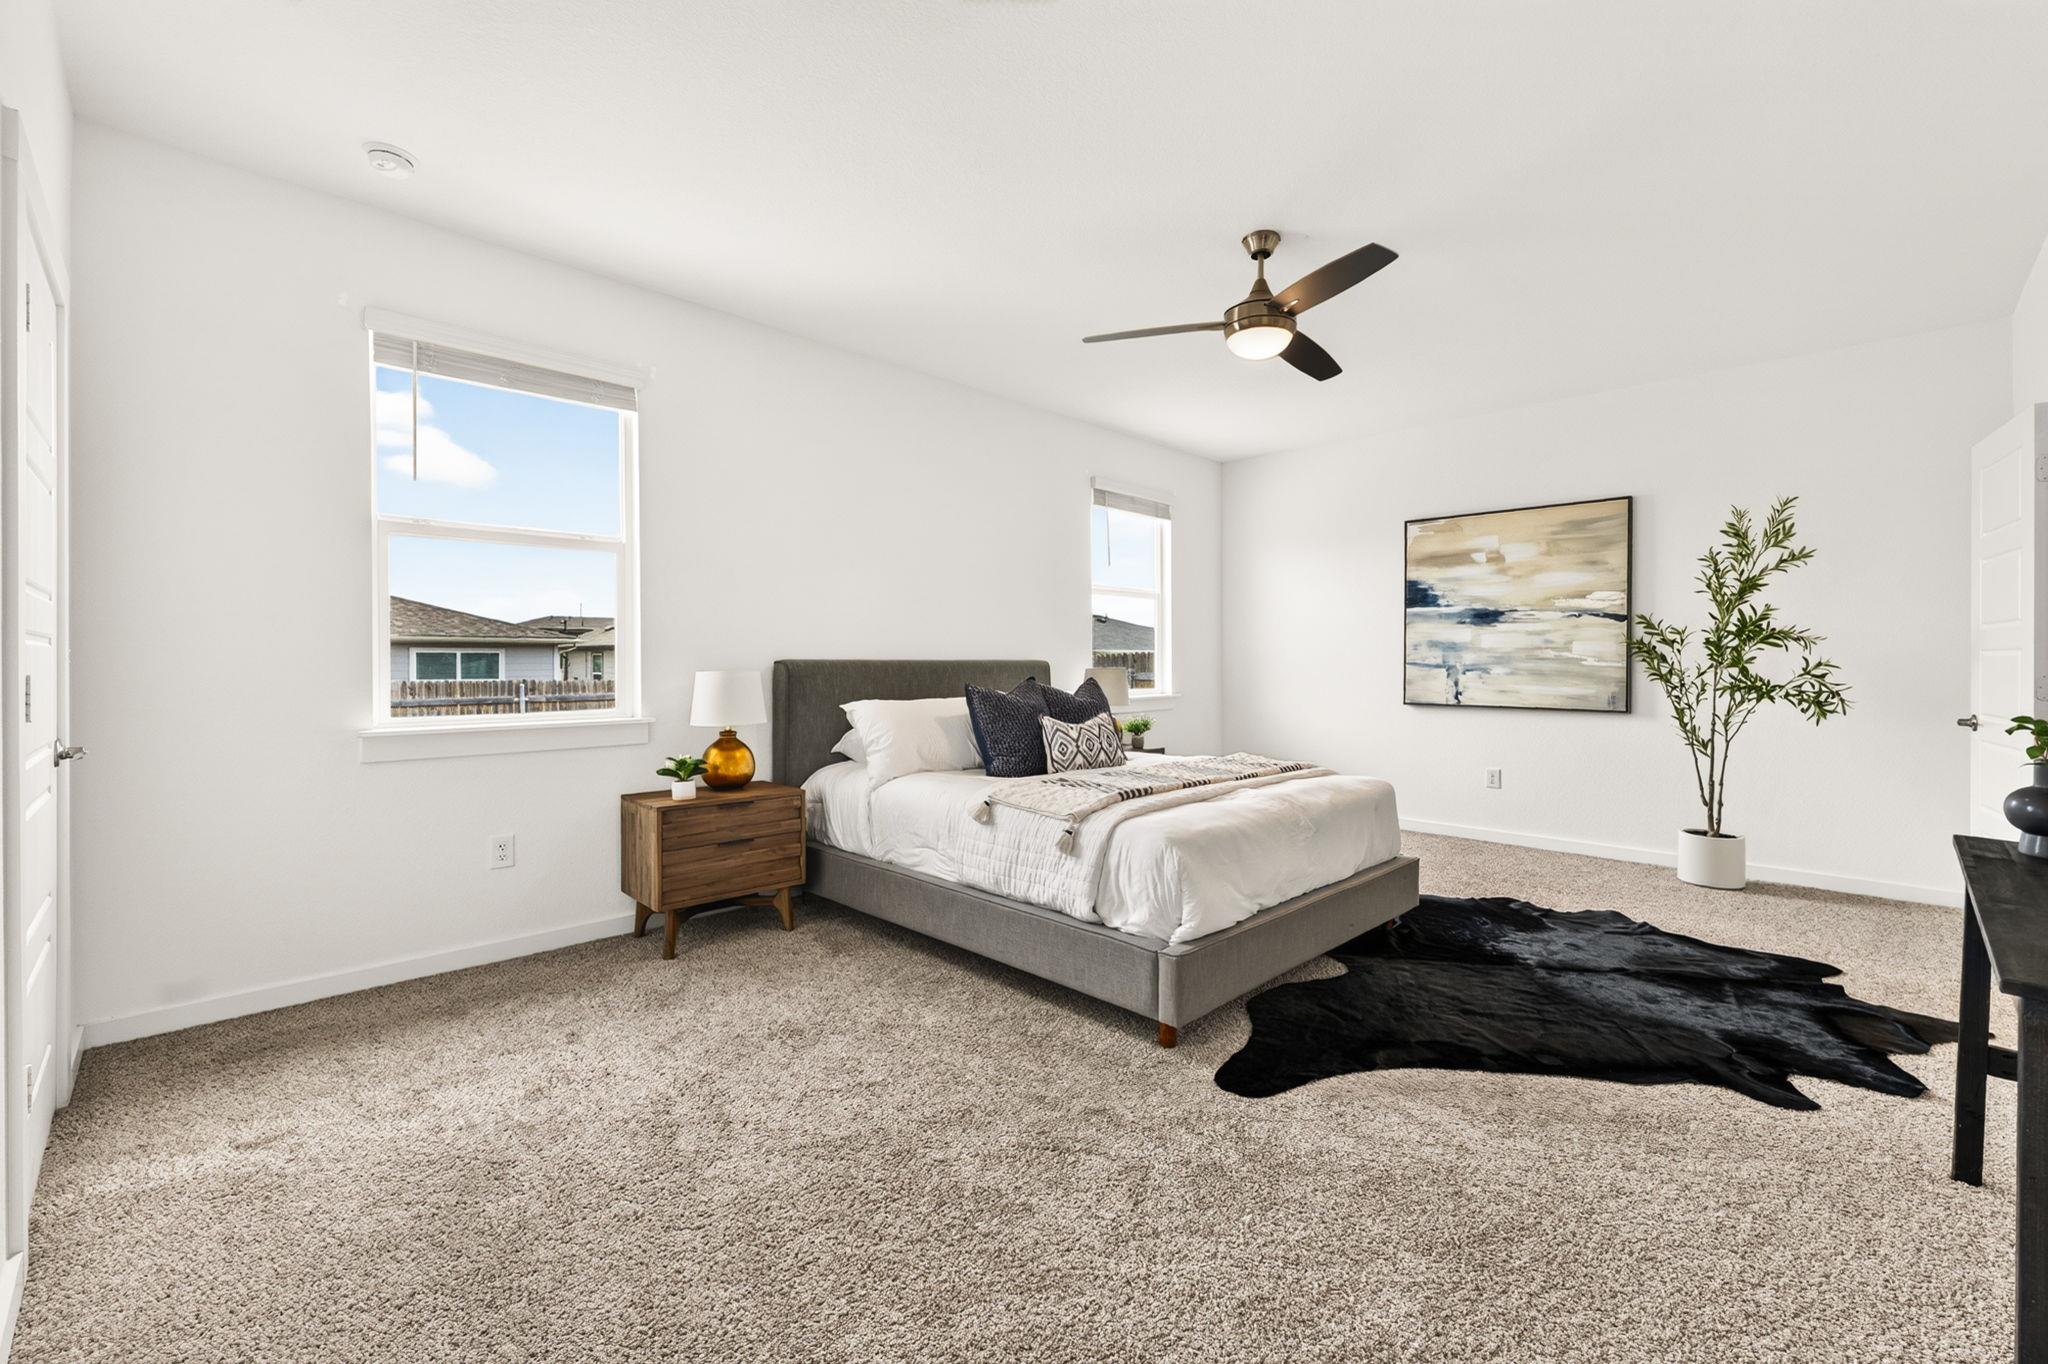
Staged bedroom with a gray upholstered bed, black rug, two windows, and a potted tree.
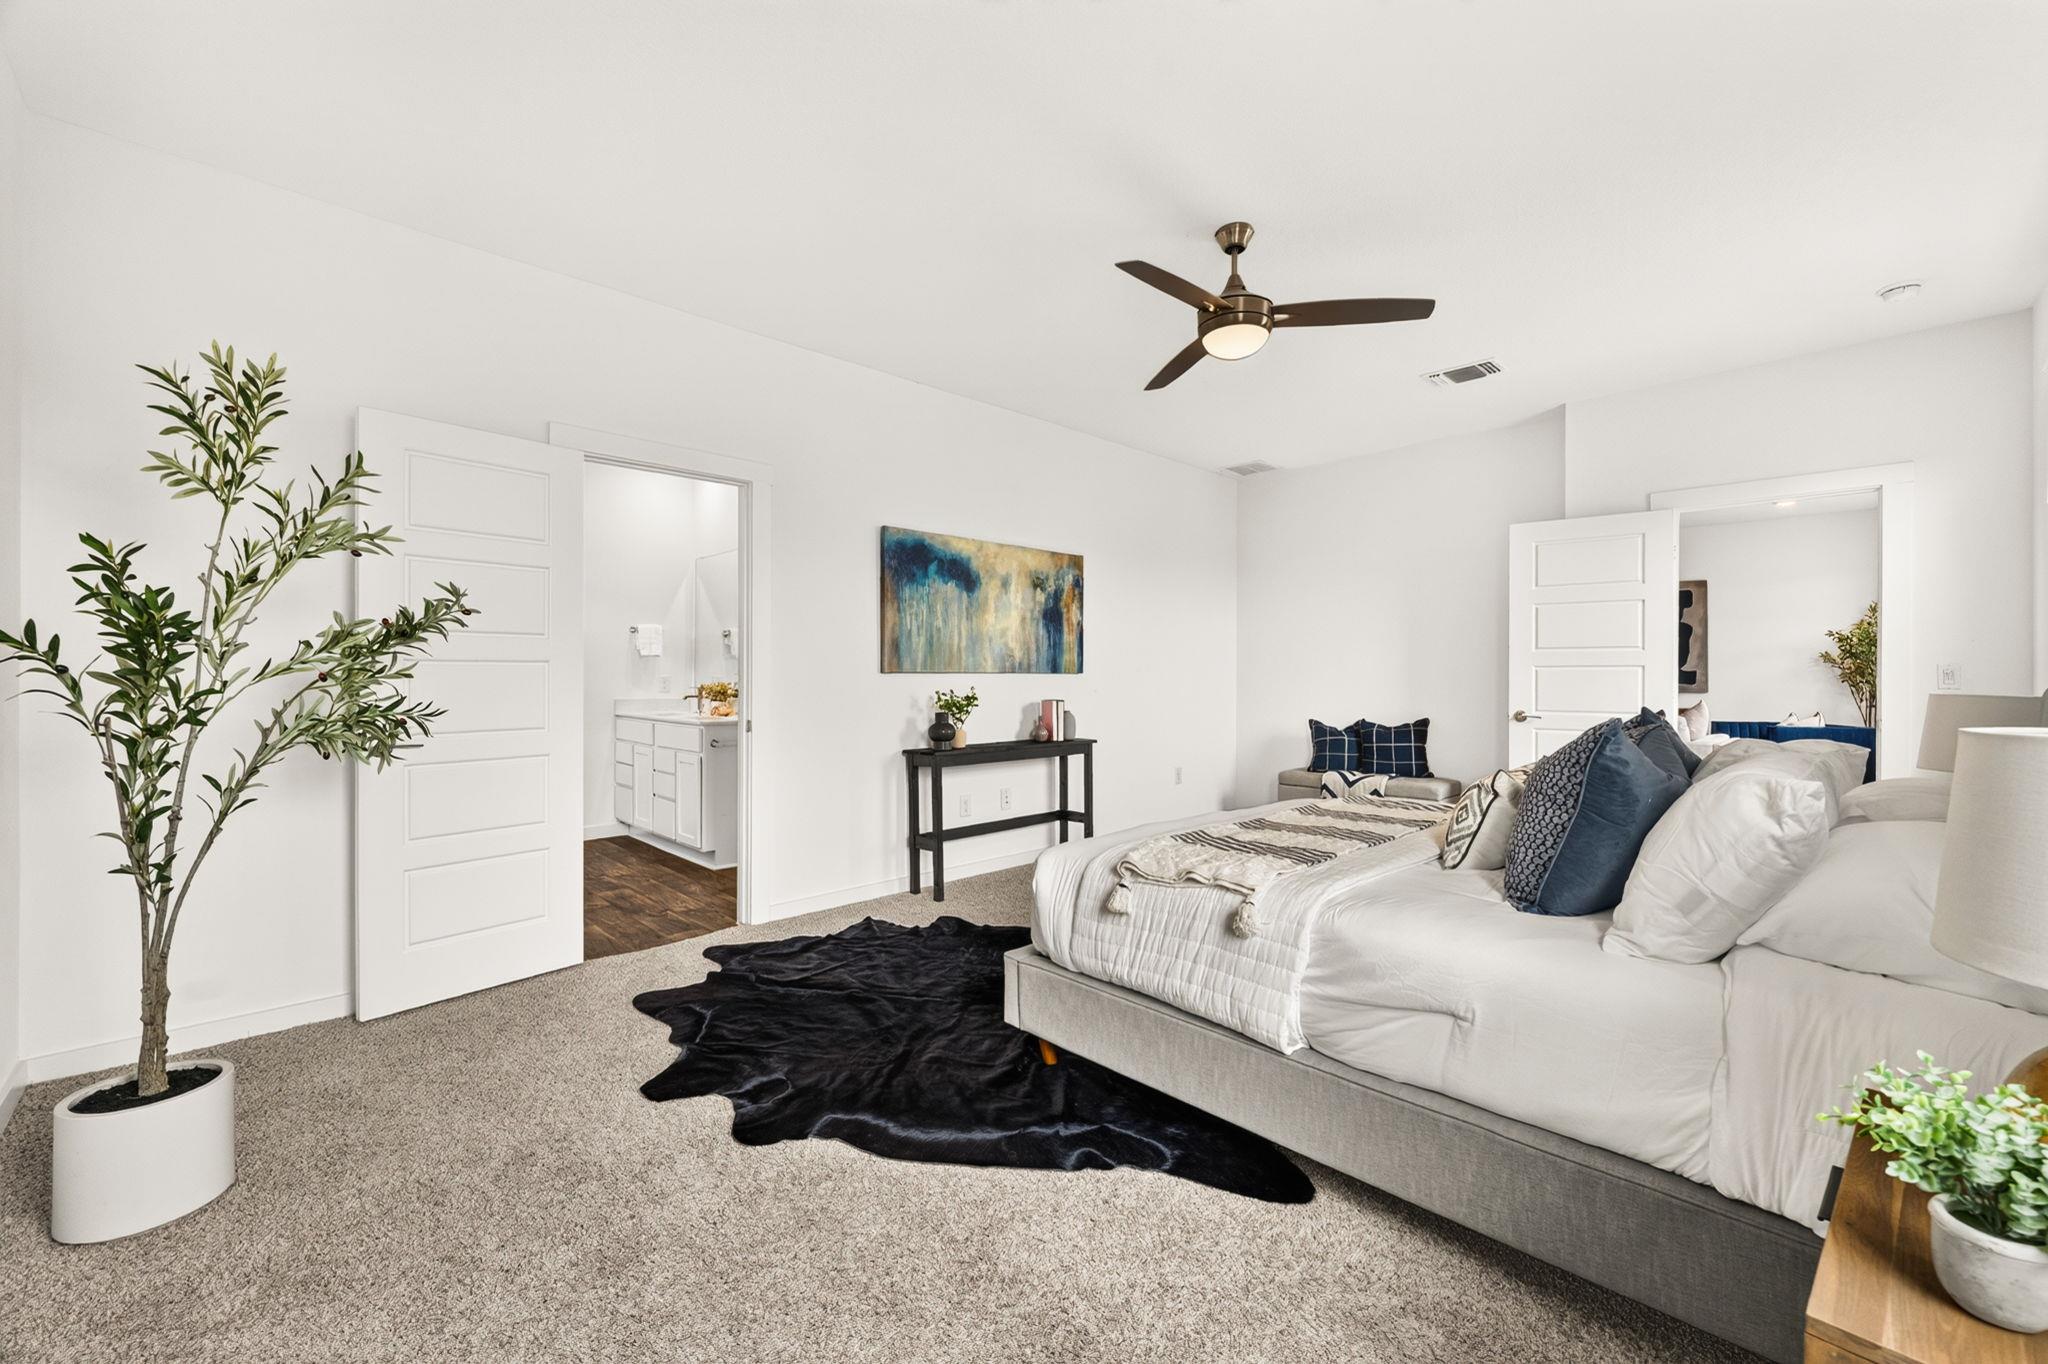
Furnished bedroom with a white bed, blue pillows, black rug, and open doorway to a bathroom vanity.
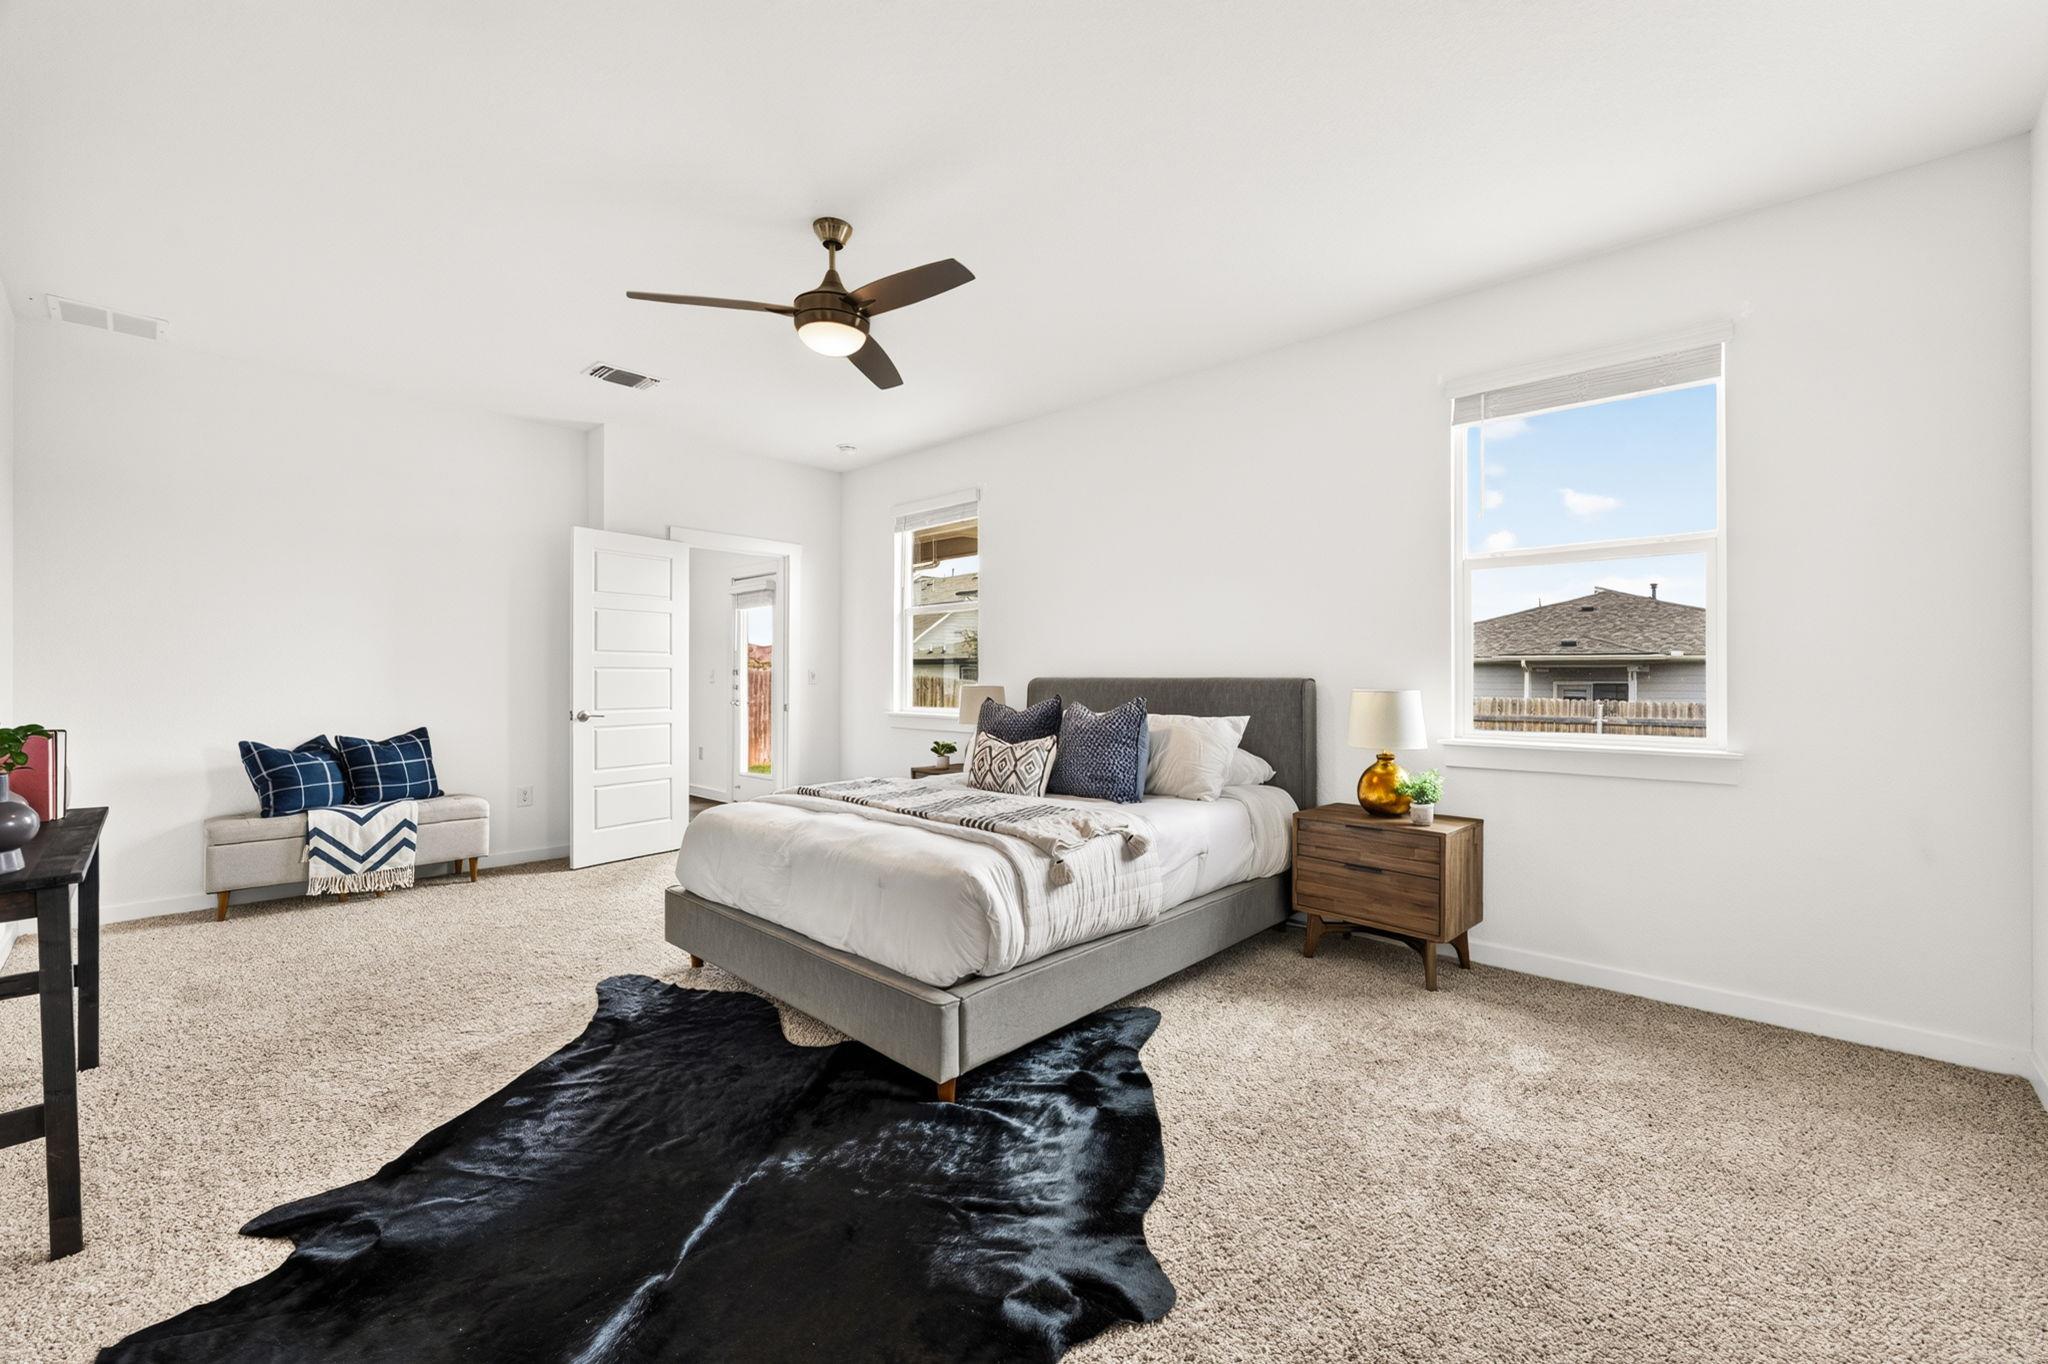
Staged bedroom with a gray upholstered bed, dark hide rug, and two windows.
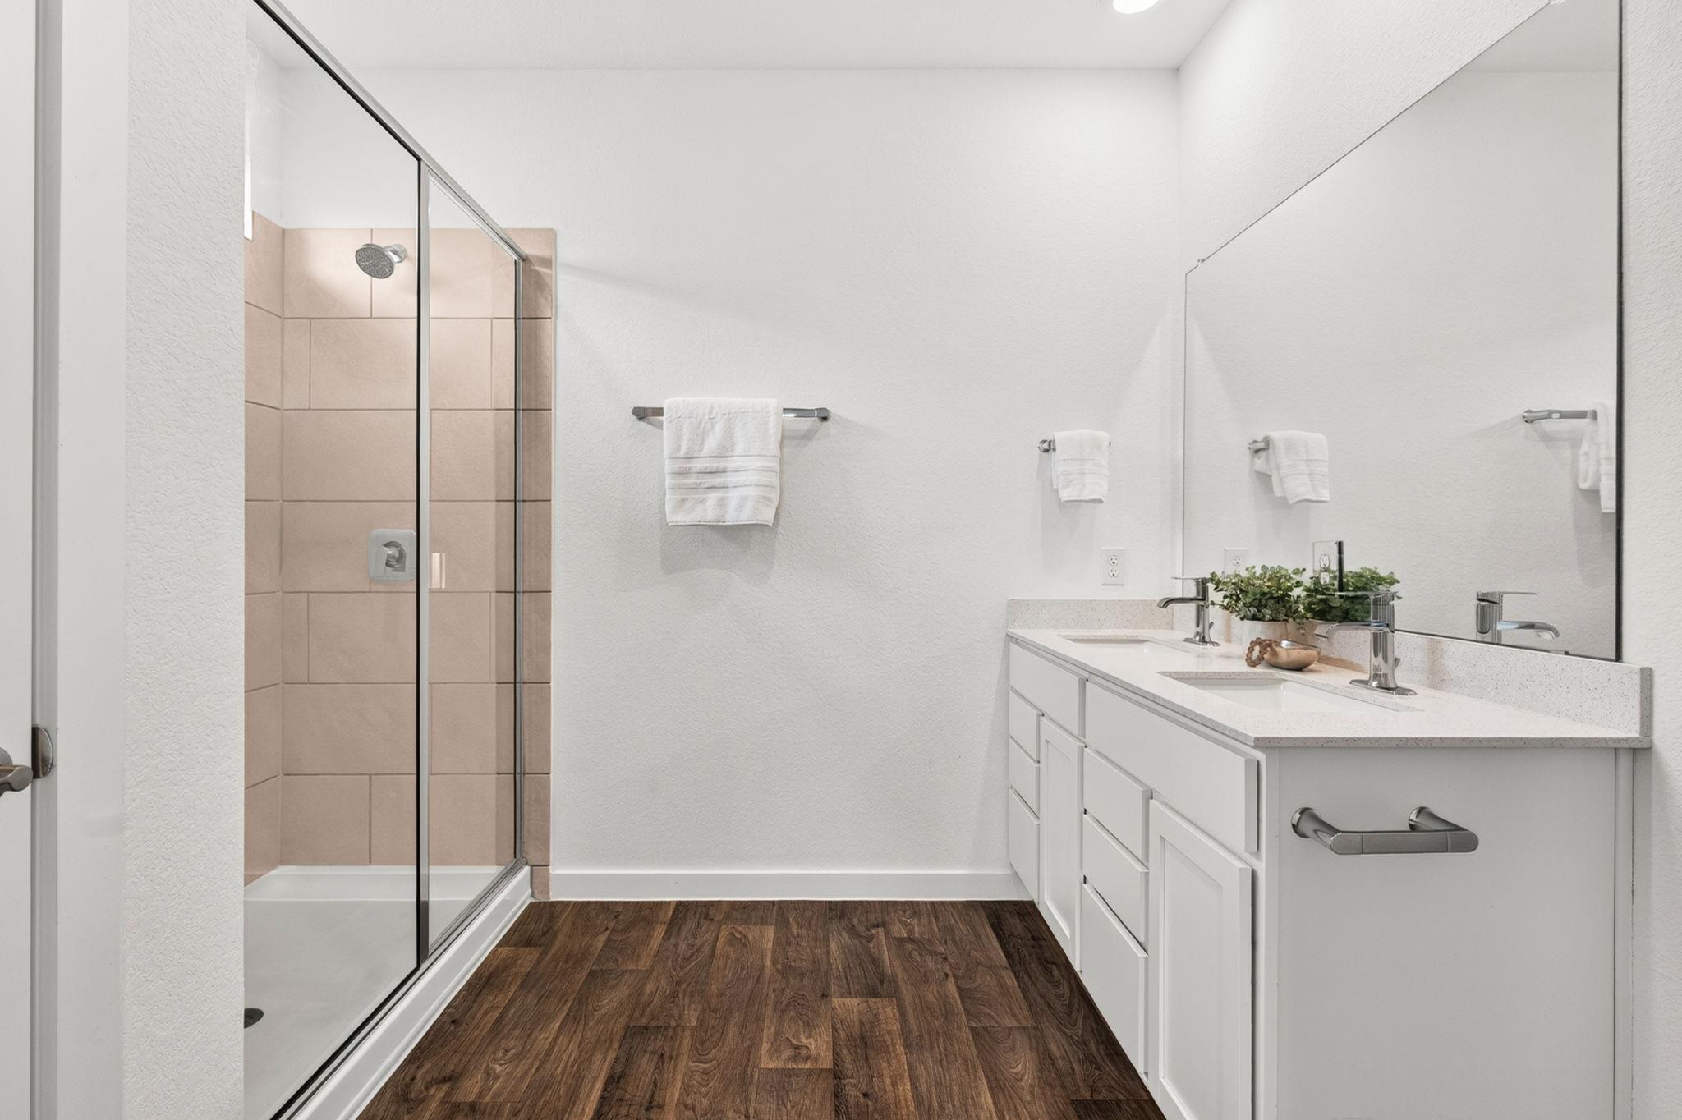
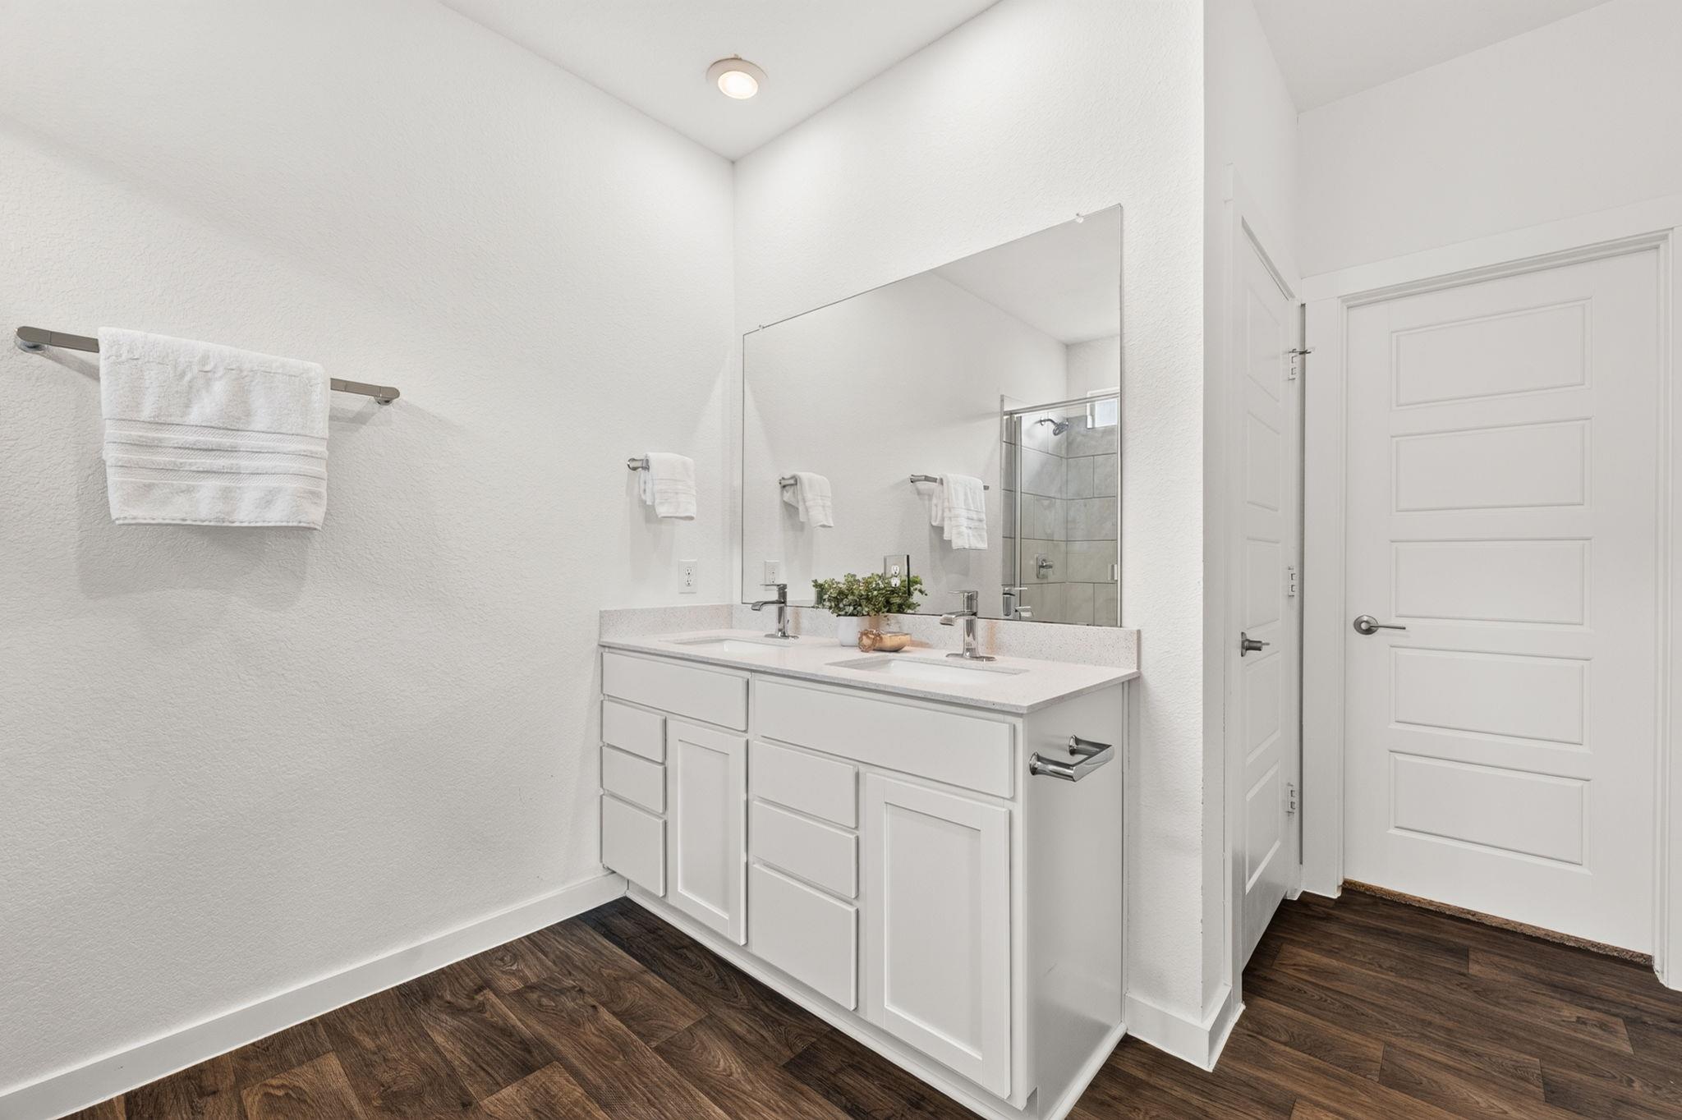
Bathroom with a white double vanity and large mirror beside a glass-enclosed tiled shower.
Bathroom with a white double-sink vanity, large mirror, and tiled shower reflected behind it.
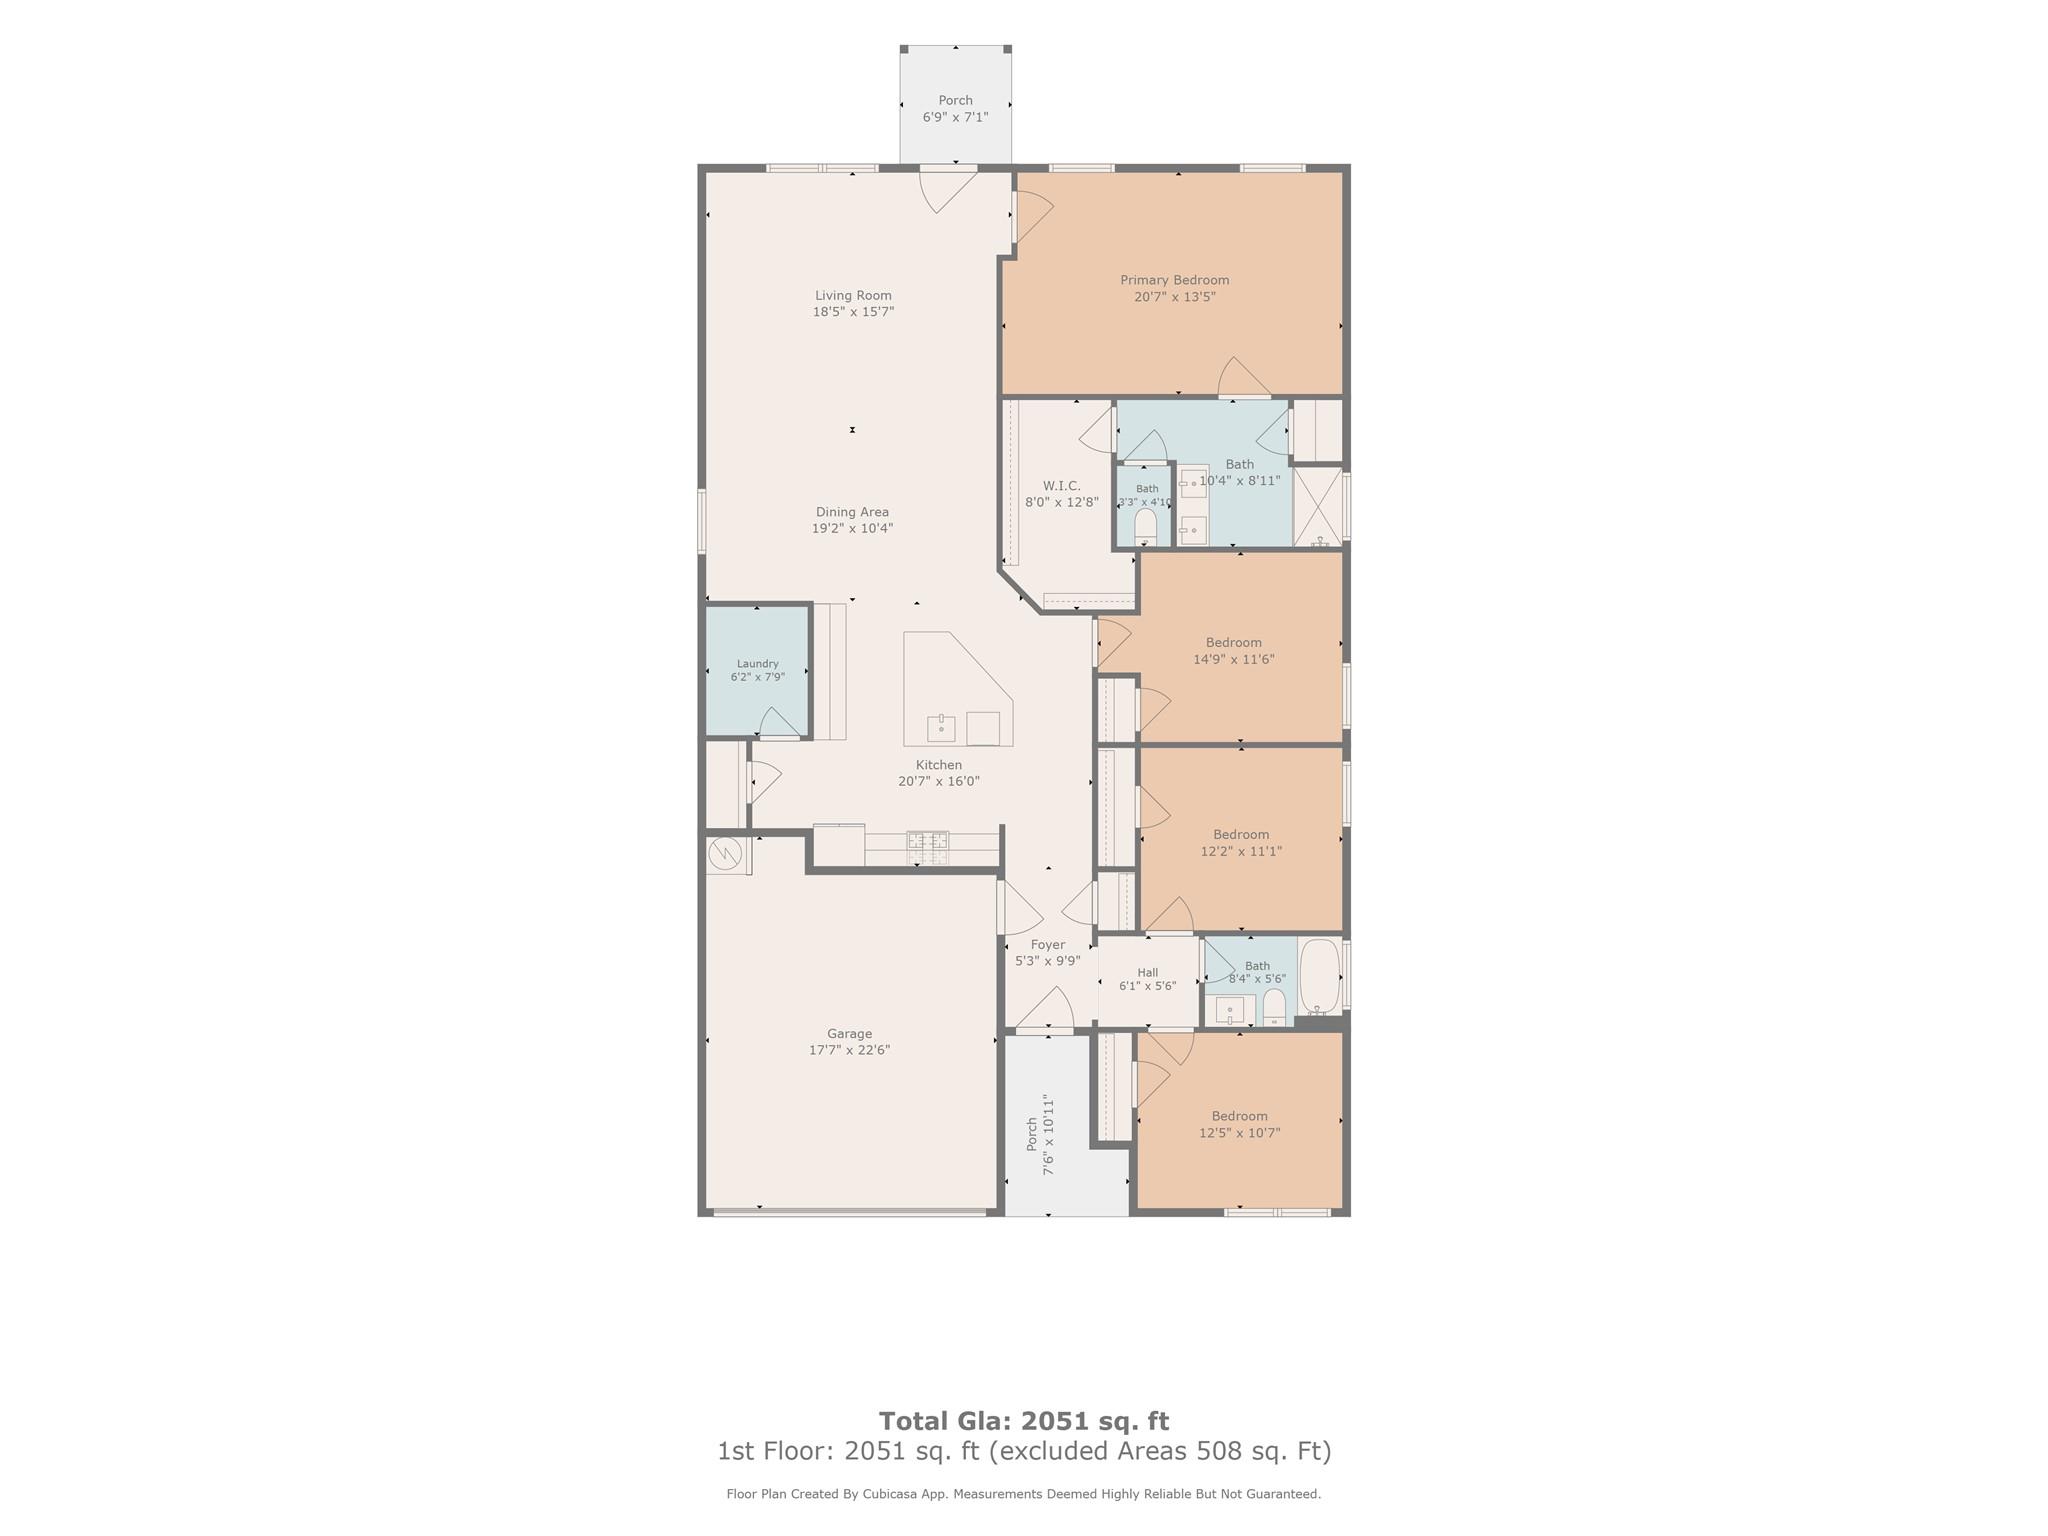
Floor plan showing four bedrooms, two bathrooms, open living and dining areas, kitchen, and attached garage.
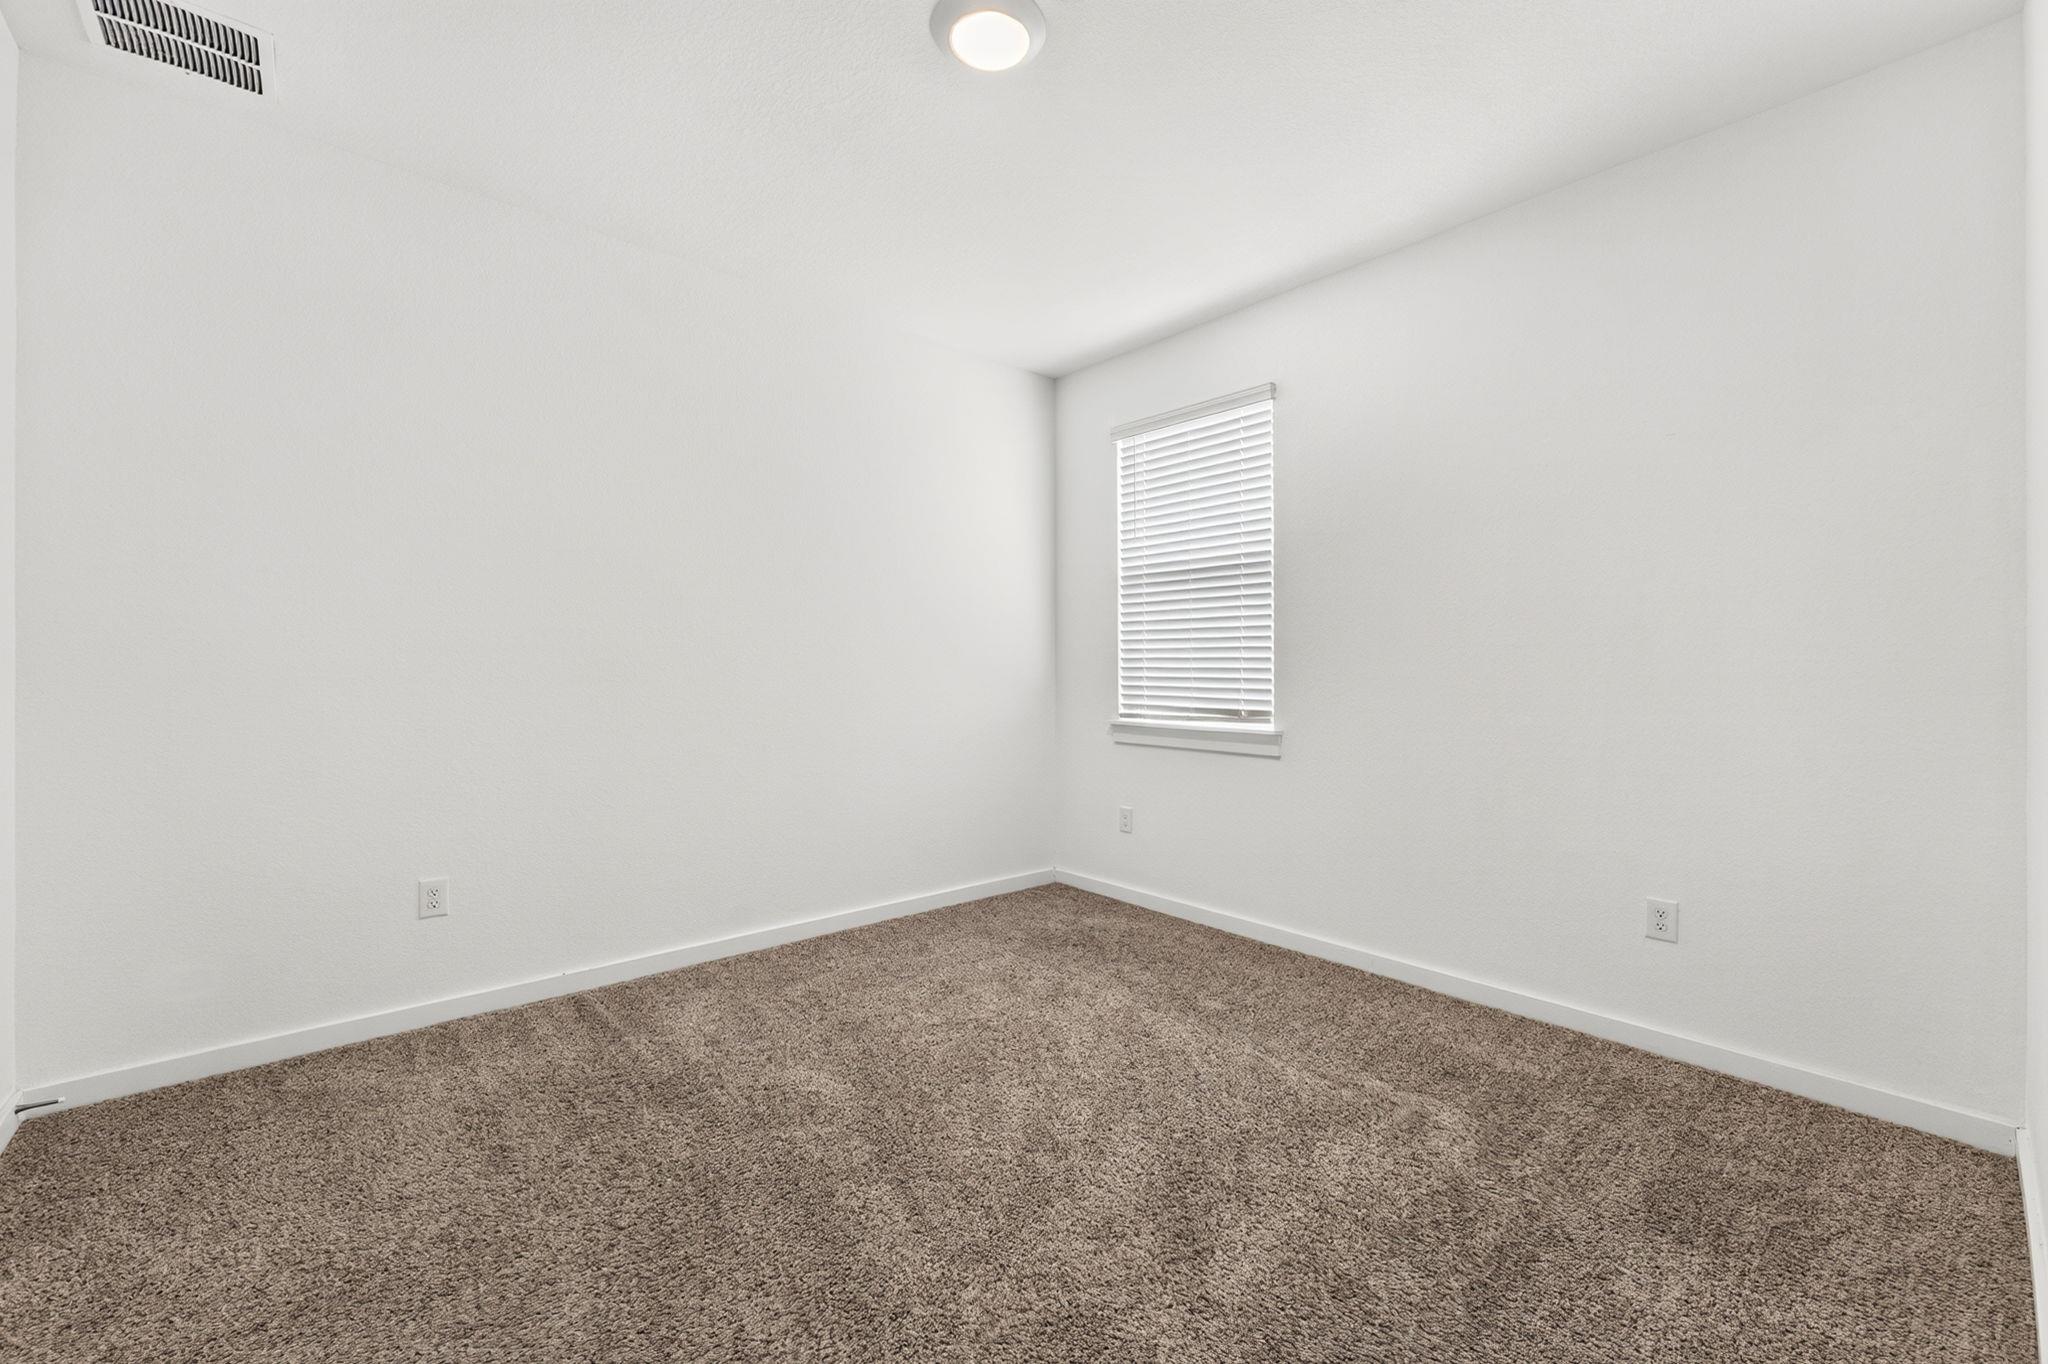
Empty bedroom with beige carpet and a window with closed blinds.
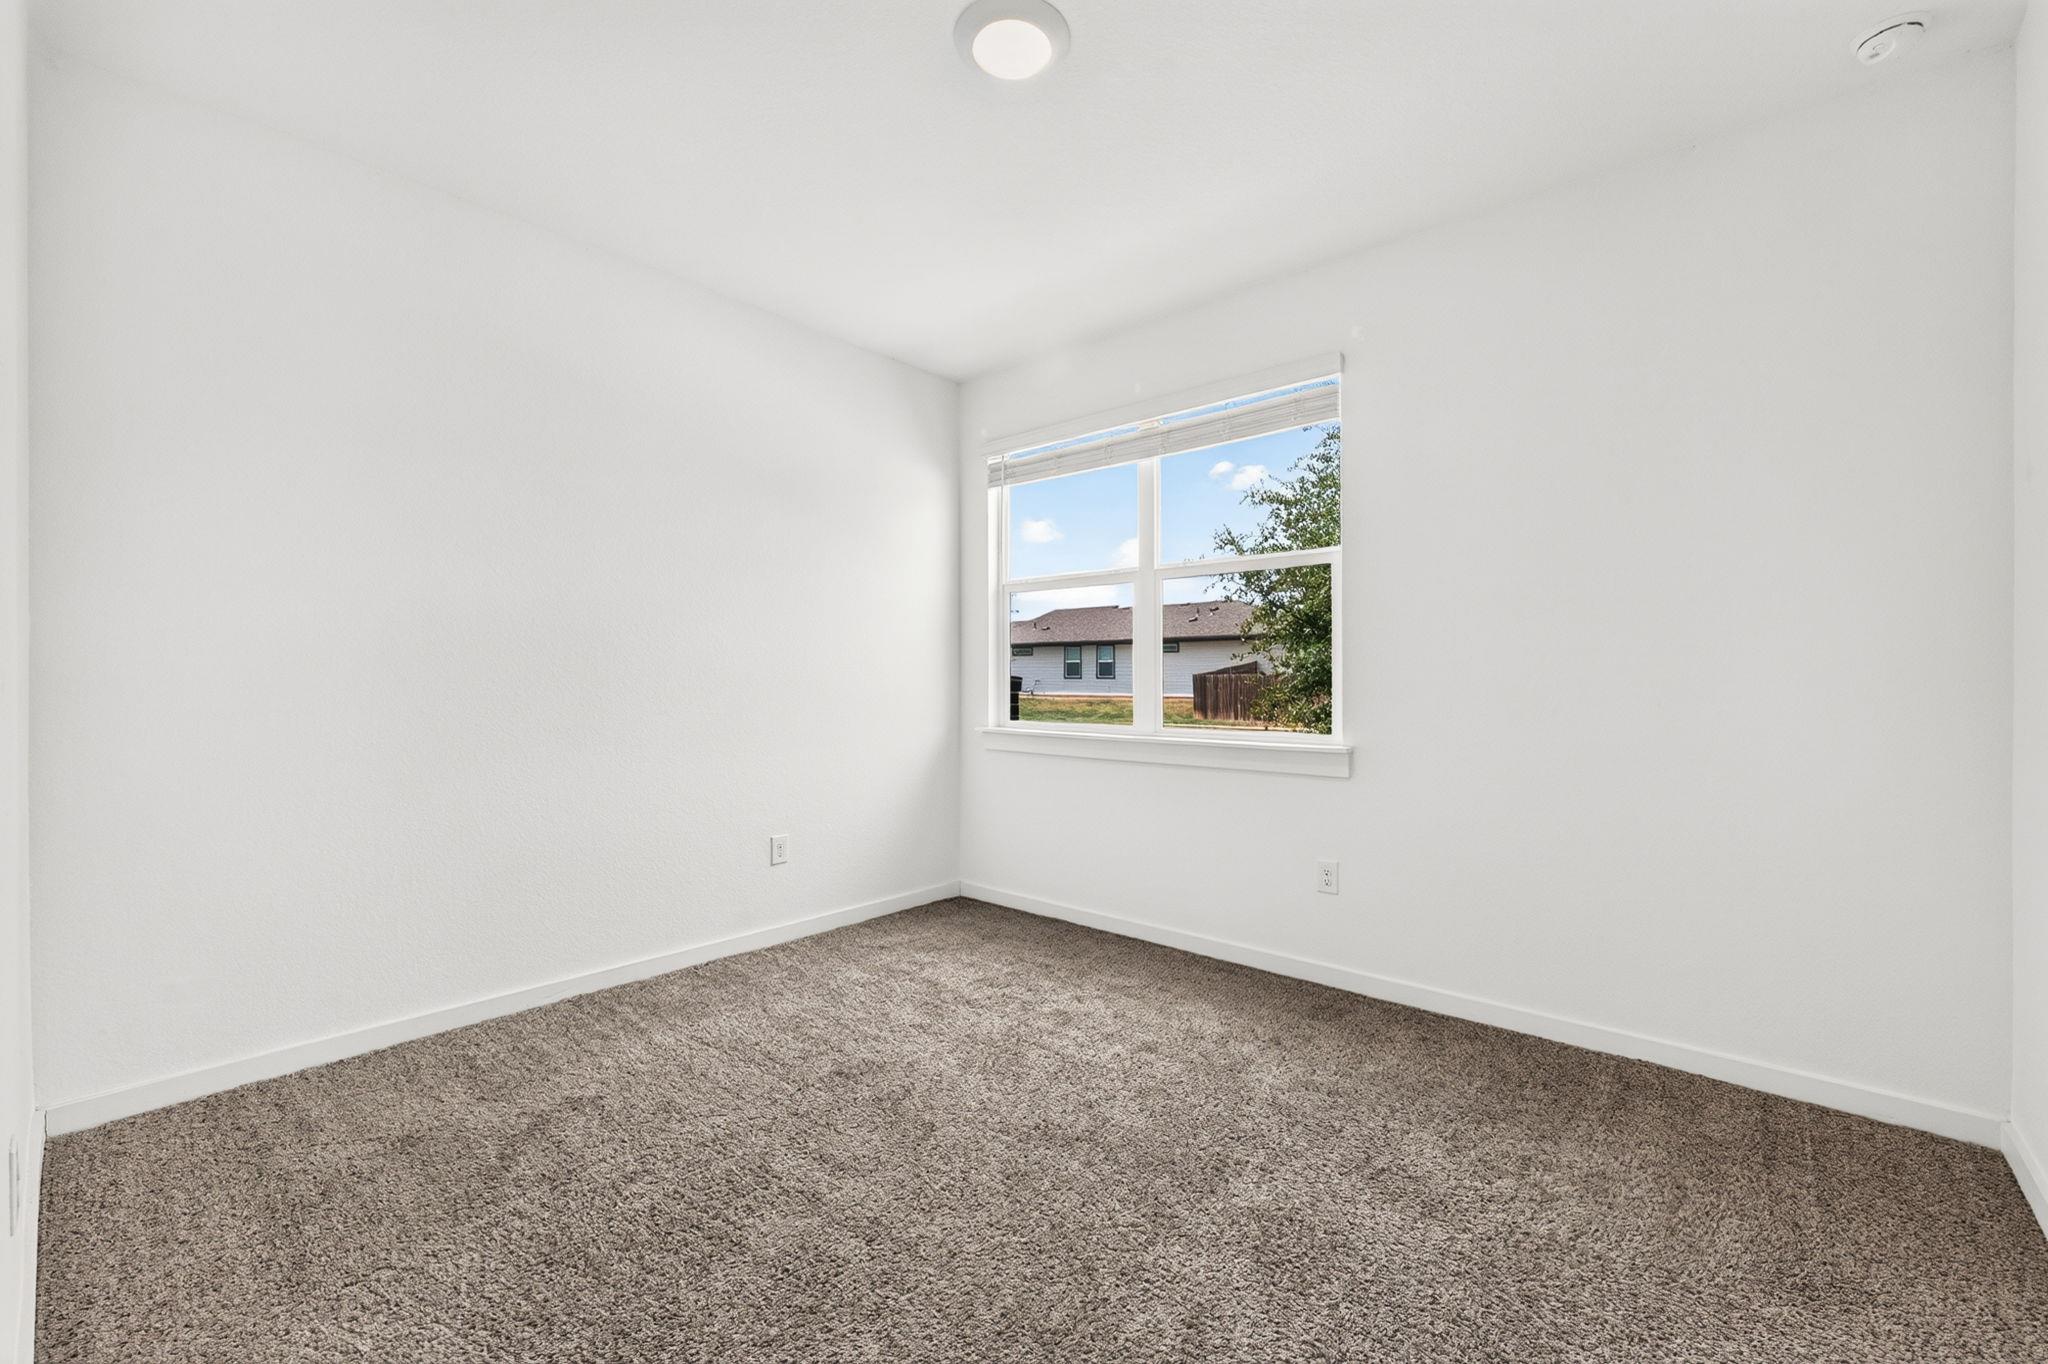
Empty carpeted bedroom with white walls and a window overlooking a neighboring house.
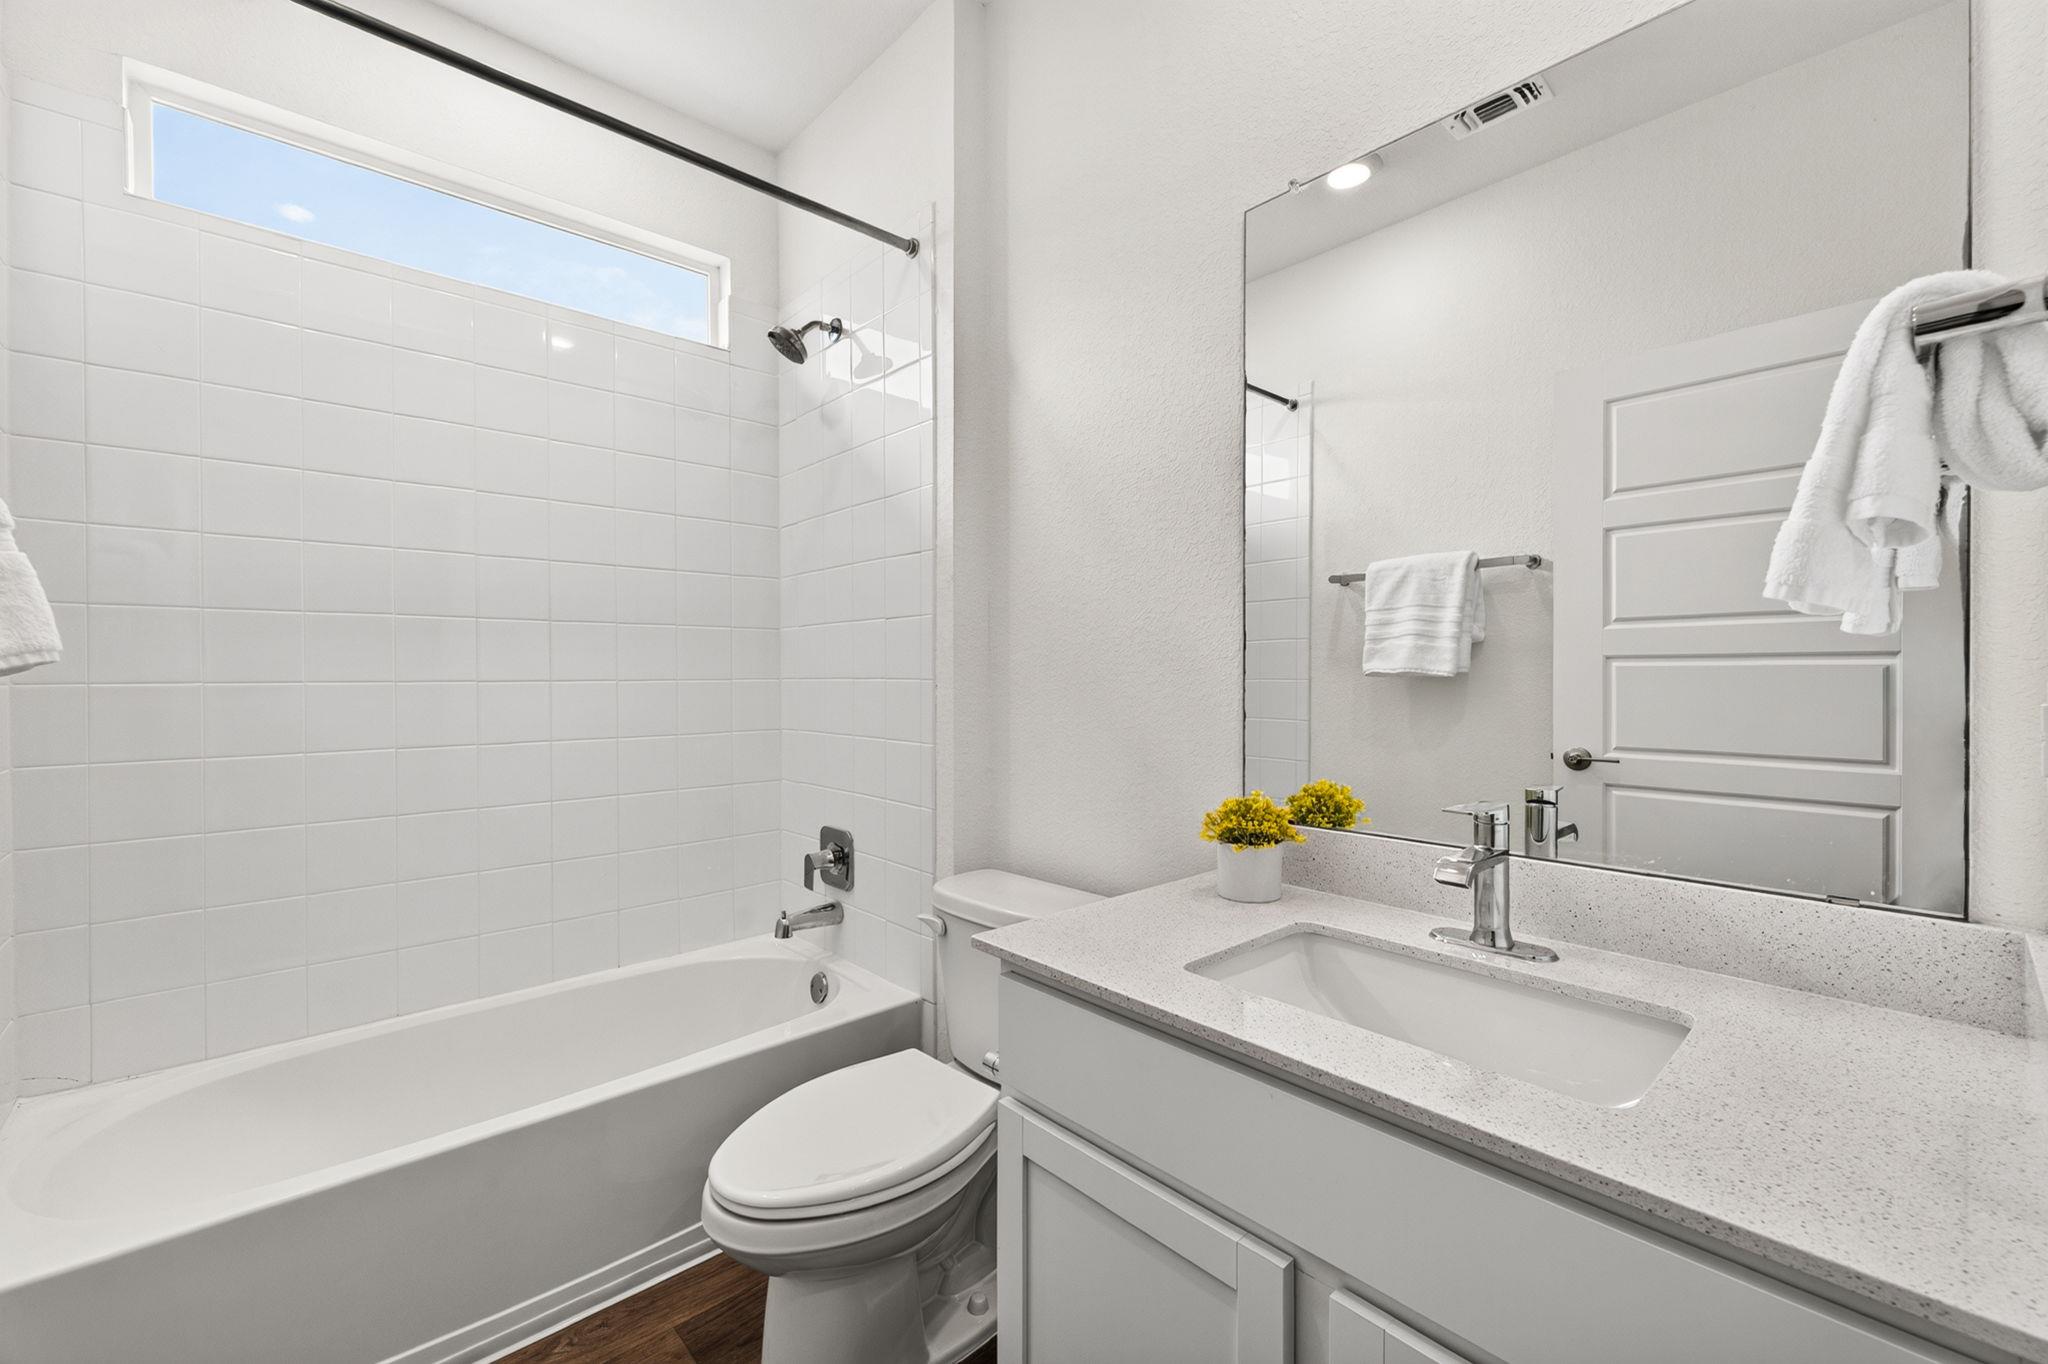
Bright white bathroom with tiled tub and shower, high window, and vanity with speckled countertop.
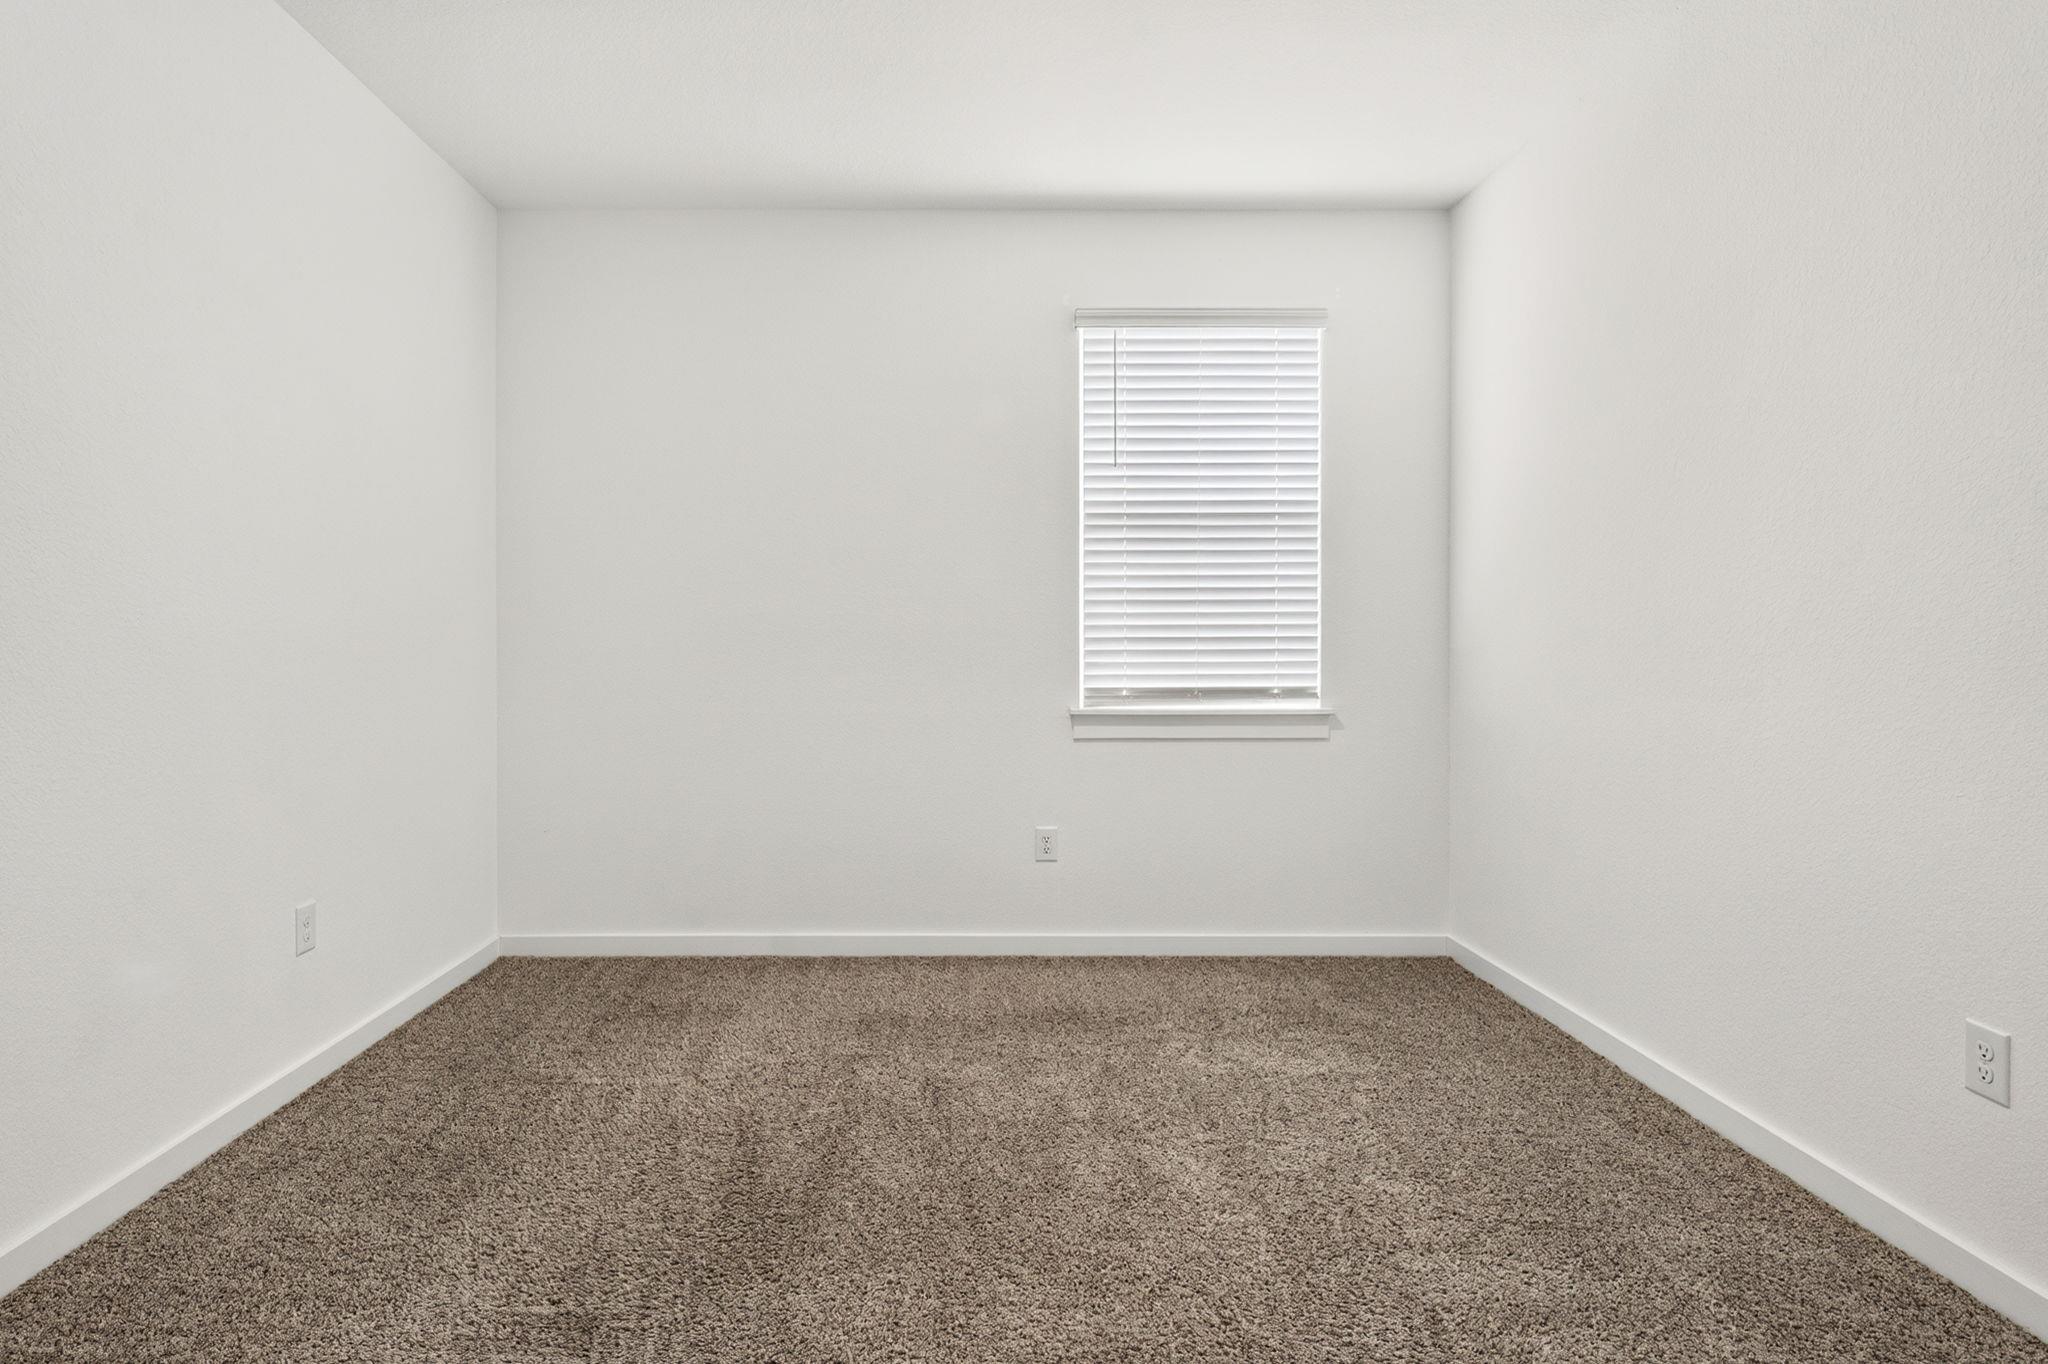
Empty carpeted room with white walls and a window covered by white blinds.
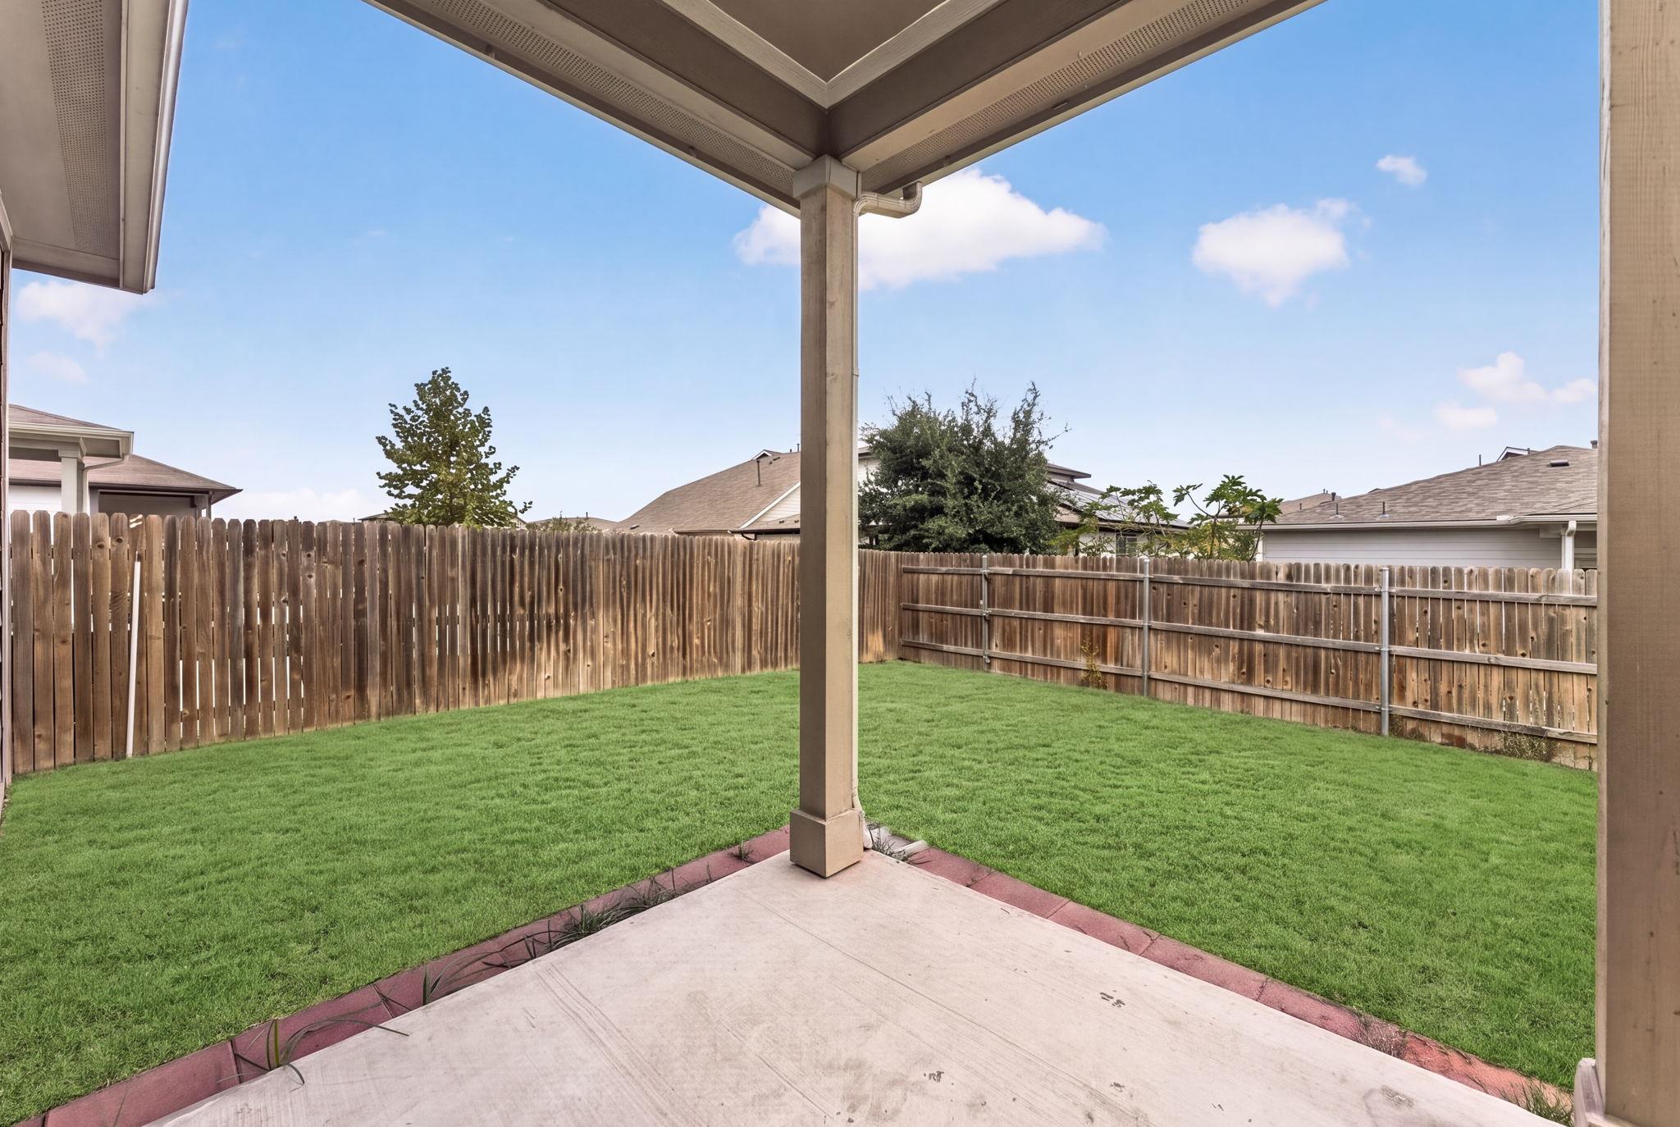
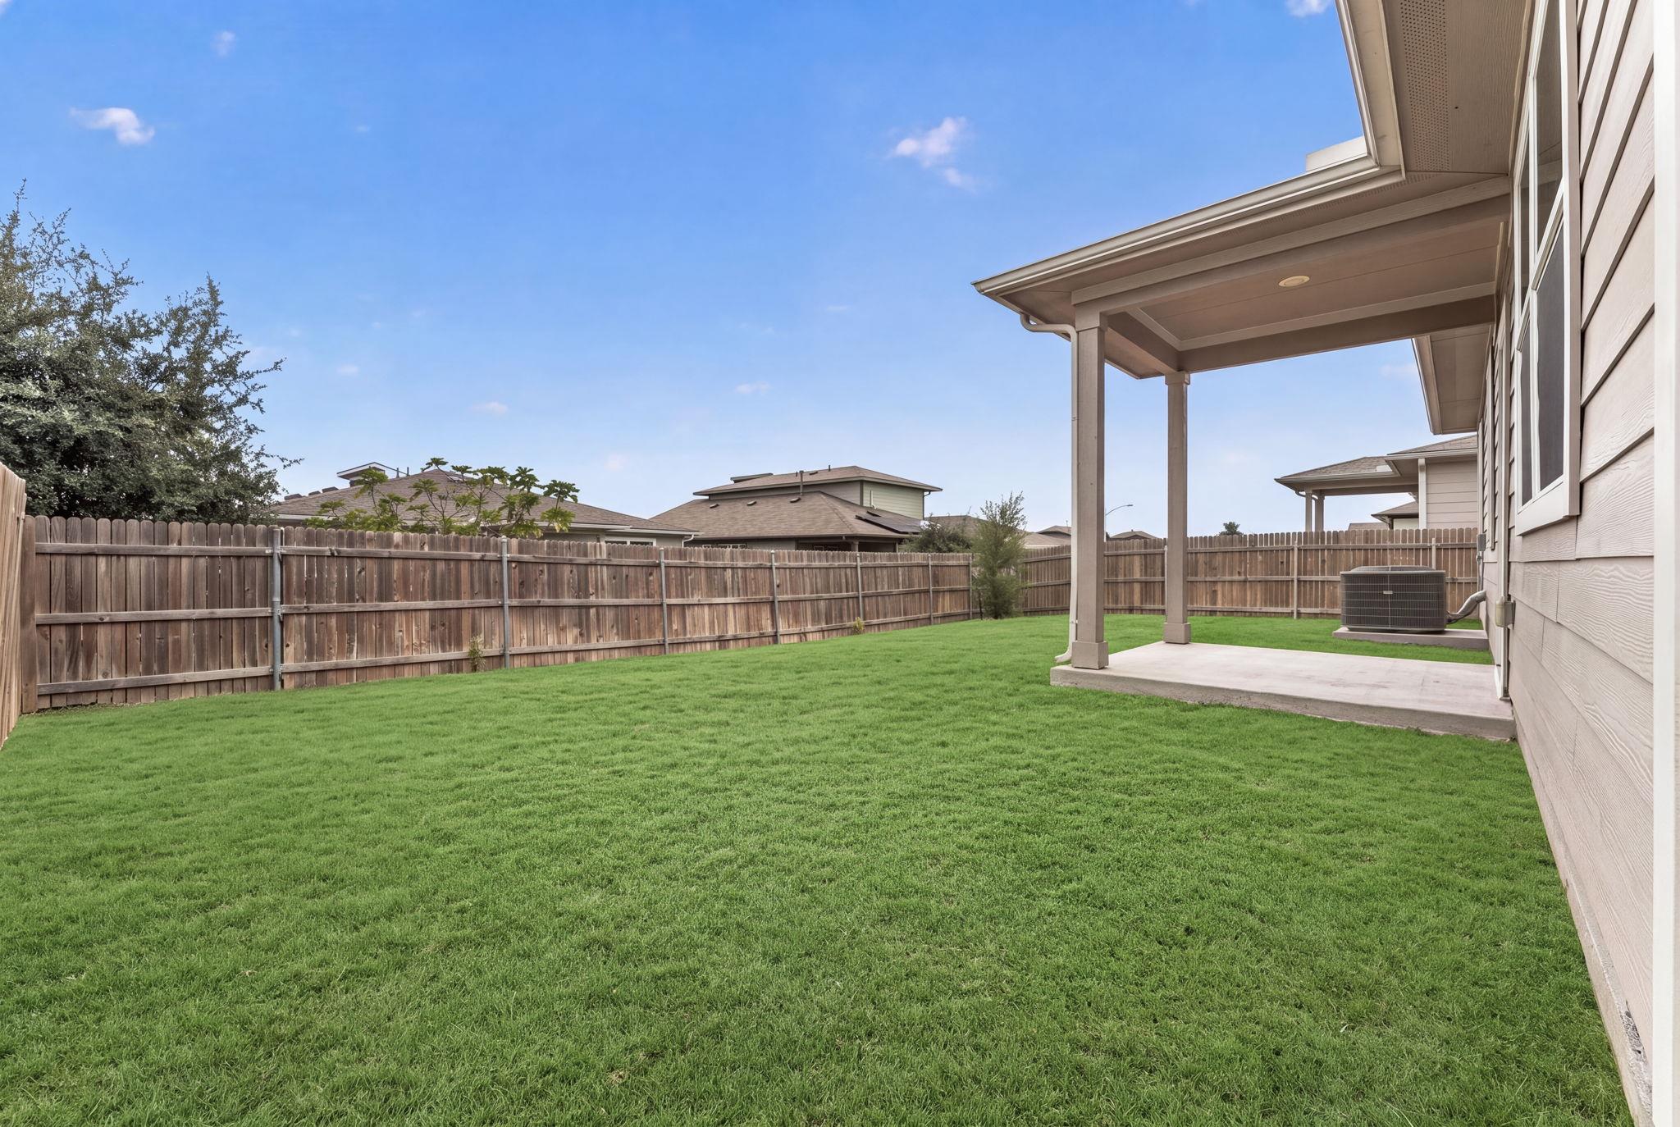
Covered patio overlooking a fenced backyard with a green lawn and neighboring homes.
Fenced backyard with a broad lawn and covered patio beside the house.
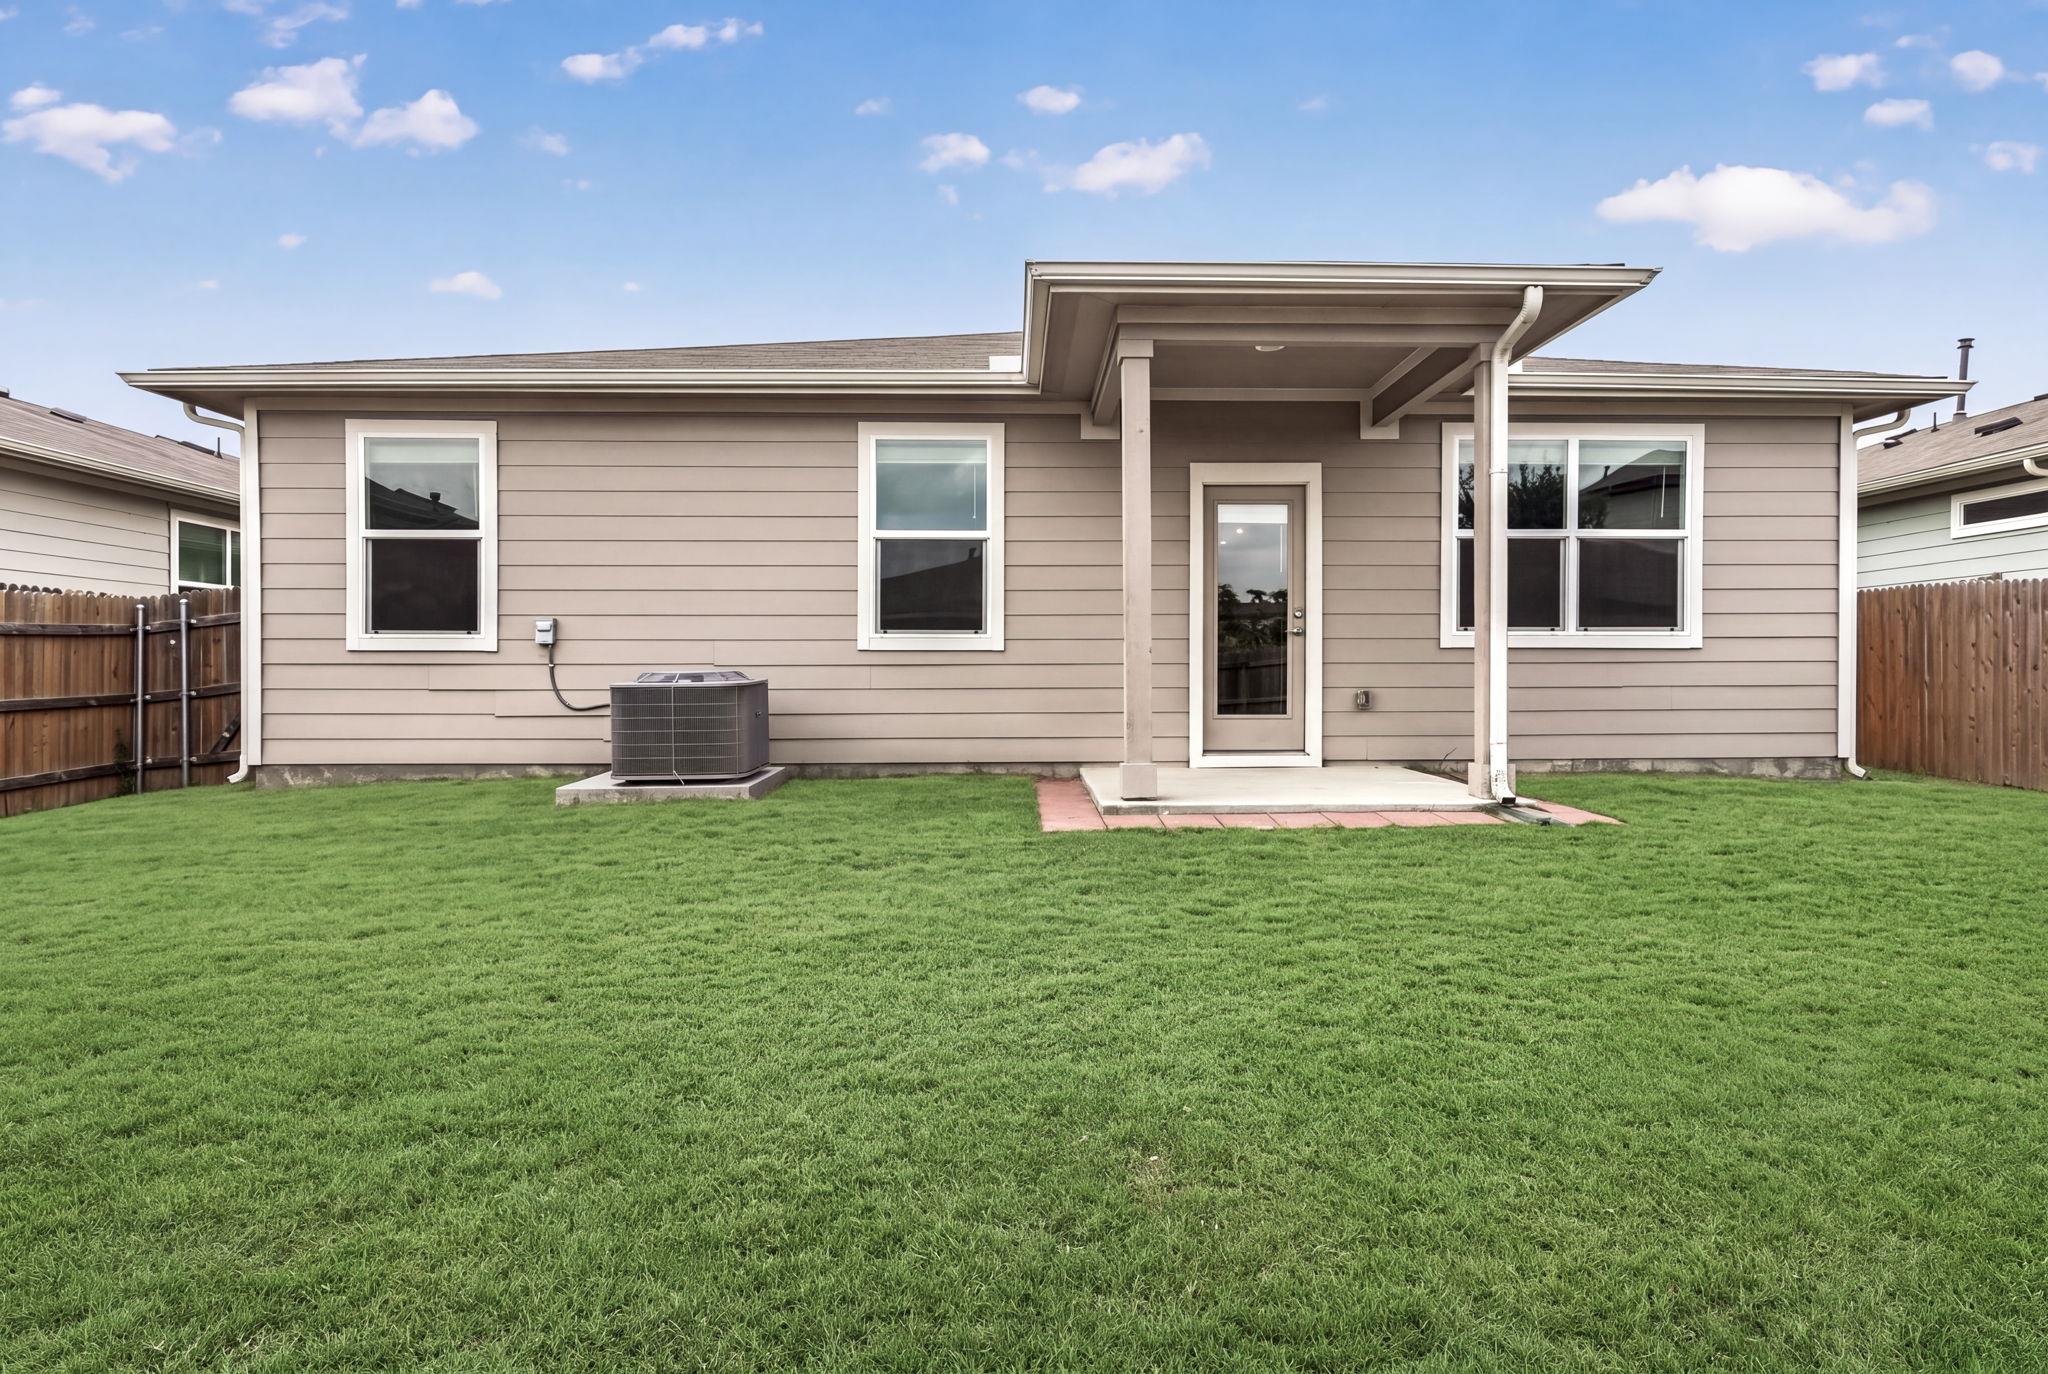
Rear of a beige-sided home with a covered patio, fenced yard, and broad green lawn.
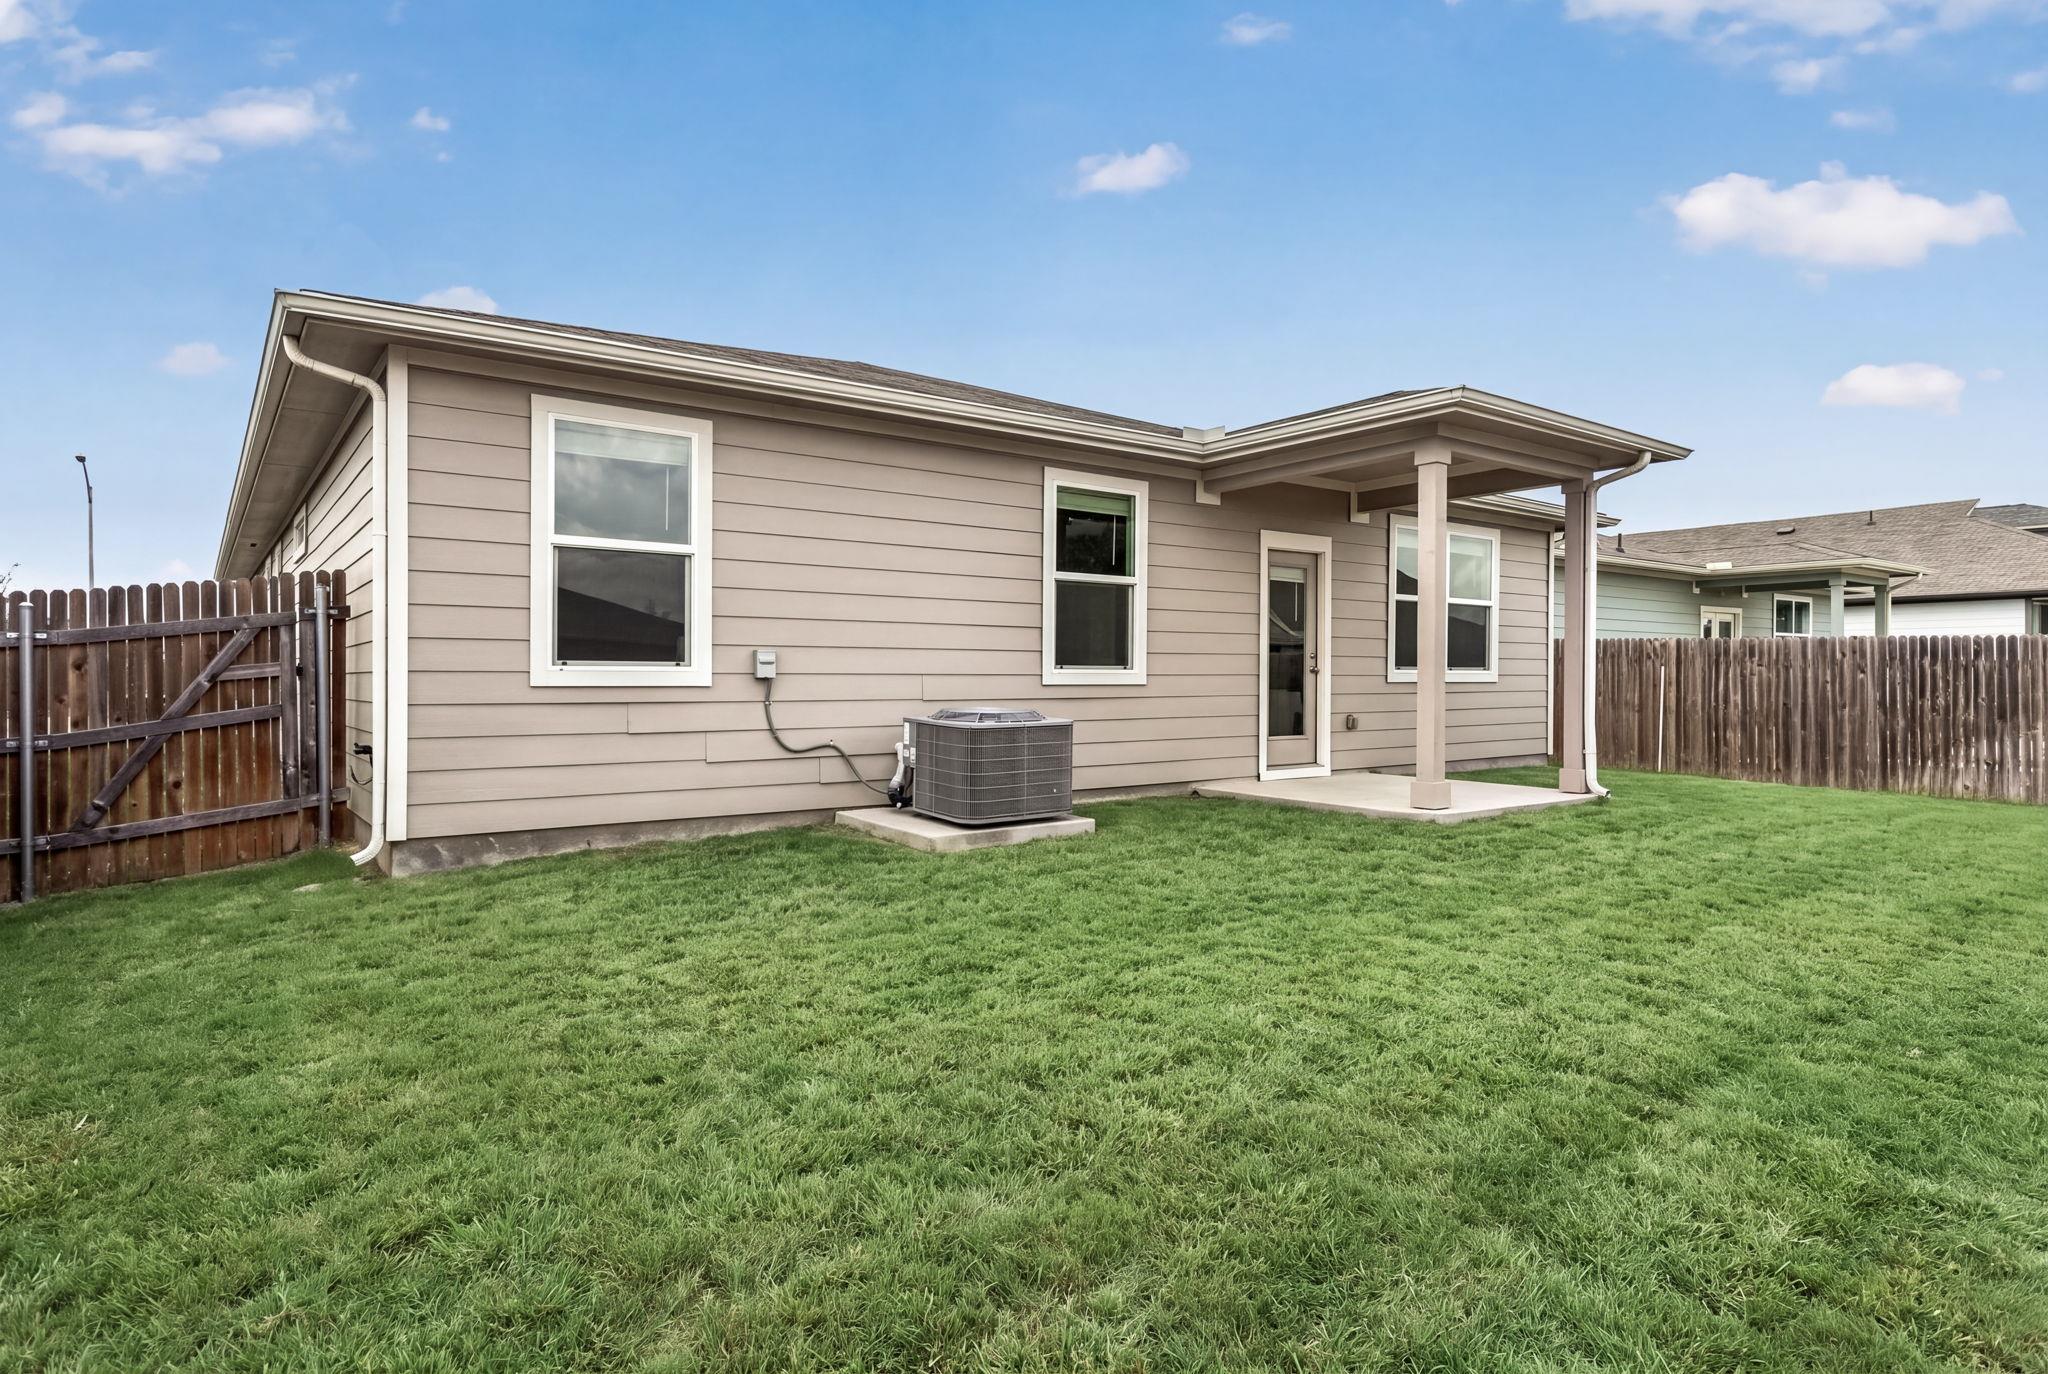
Rear of a beige house with a covered patio, air-conditioning unit, and broad fenced lawn.
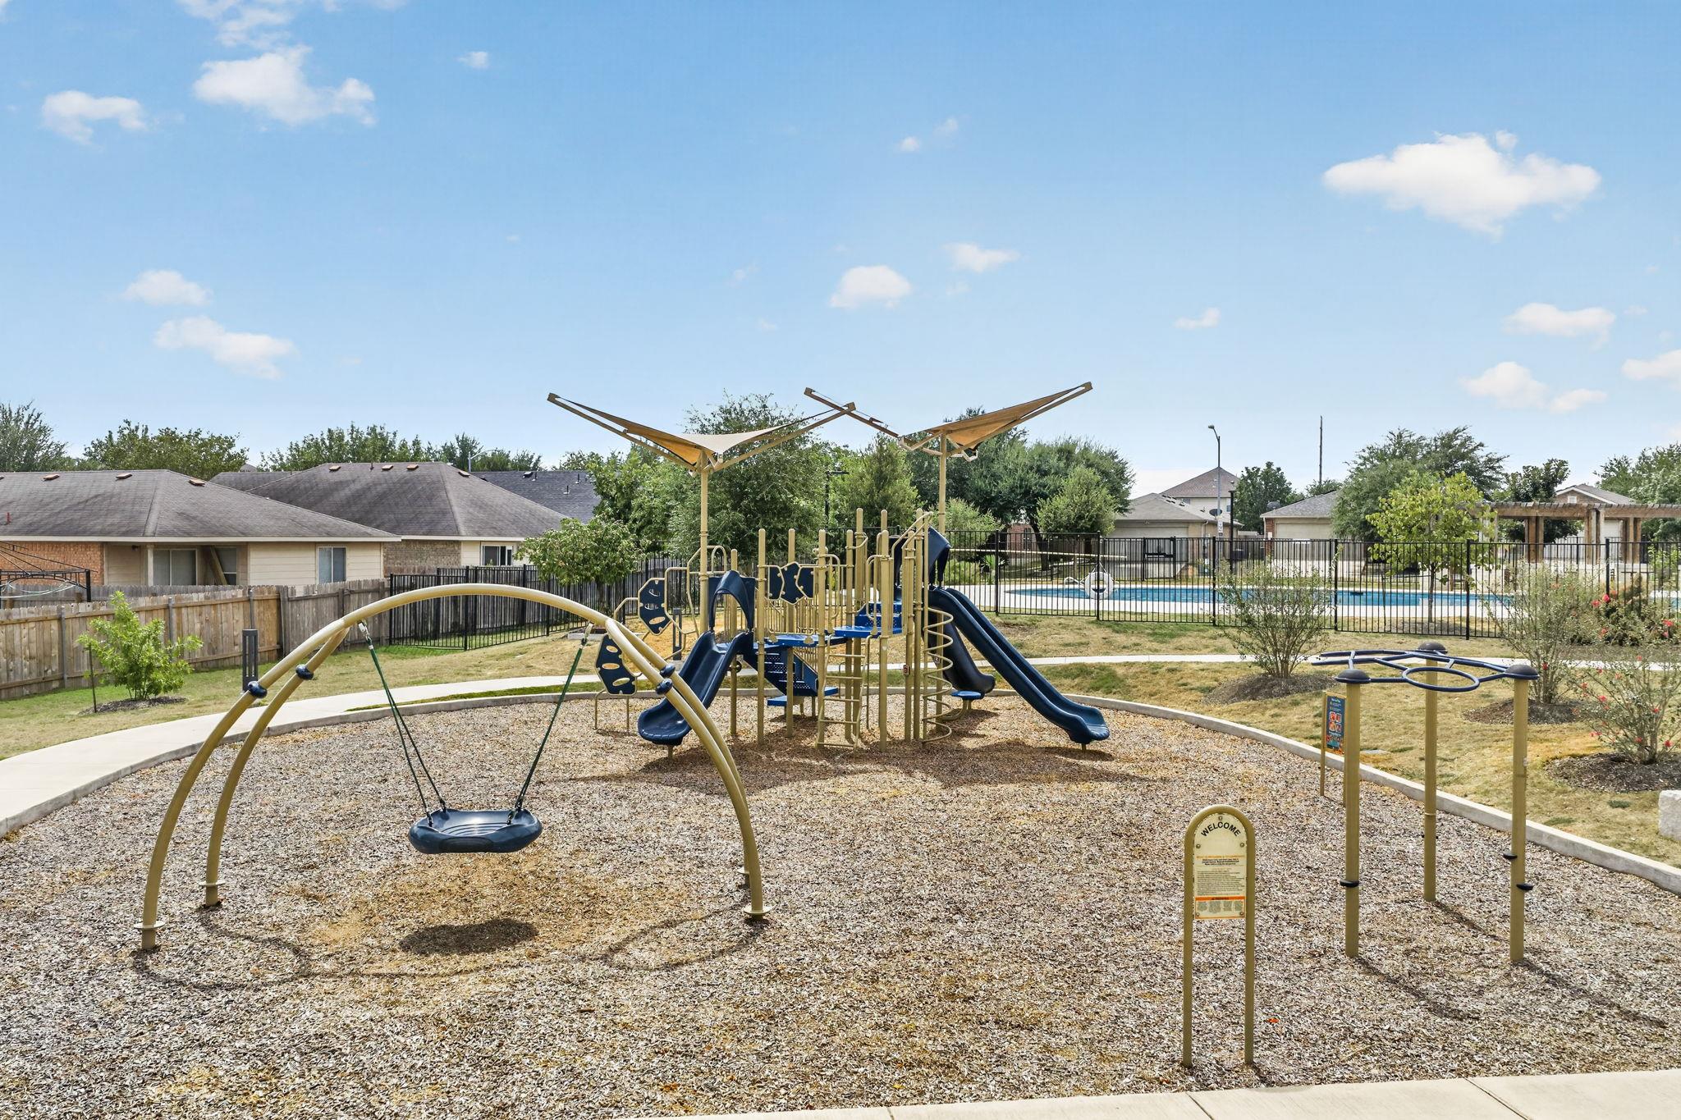
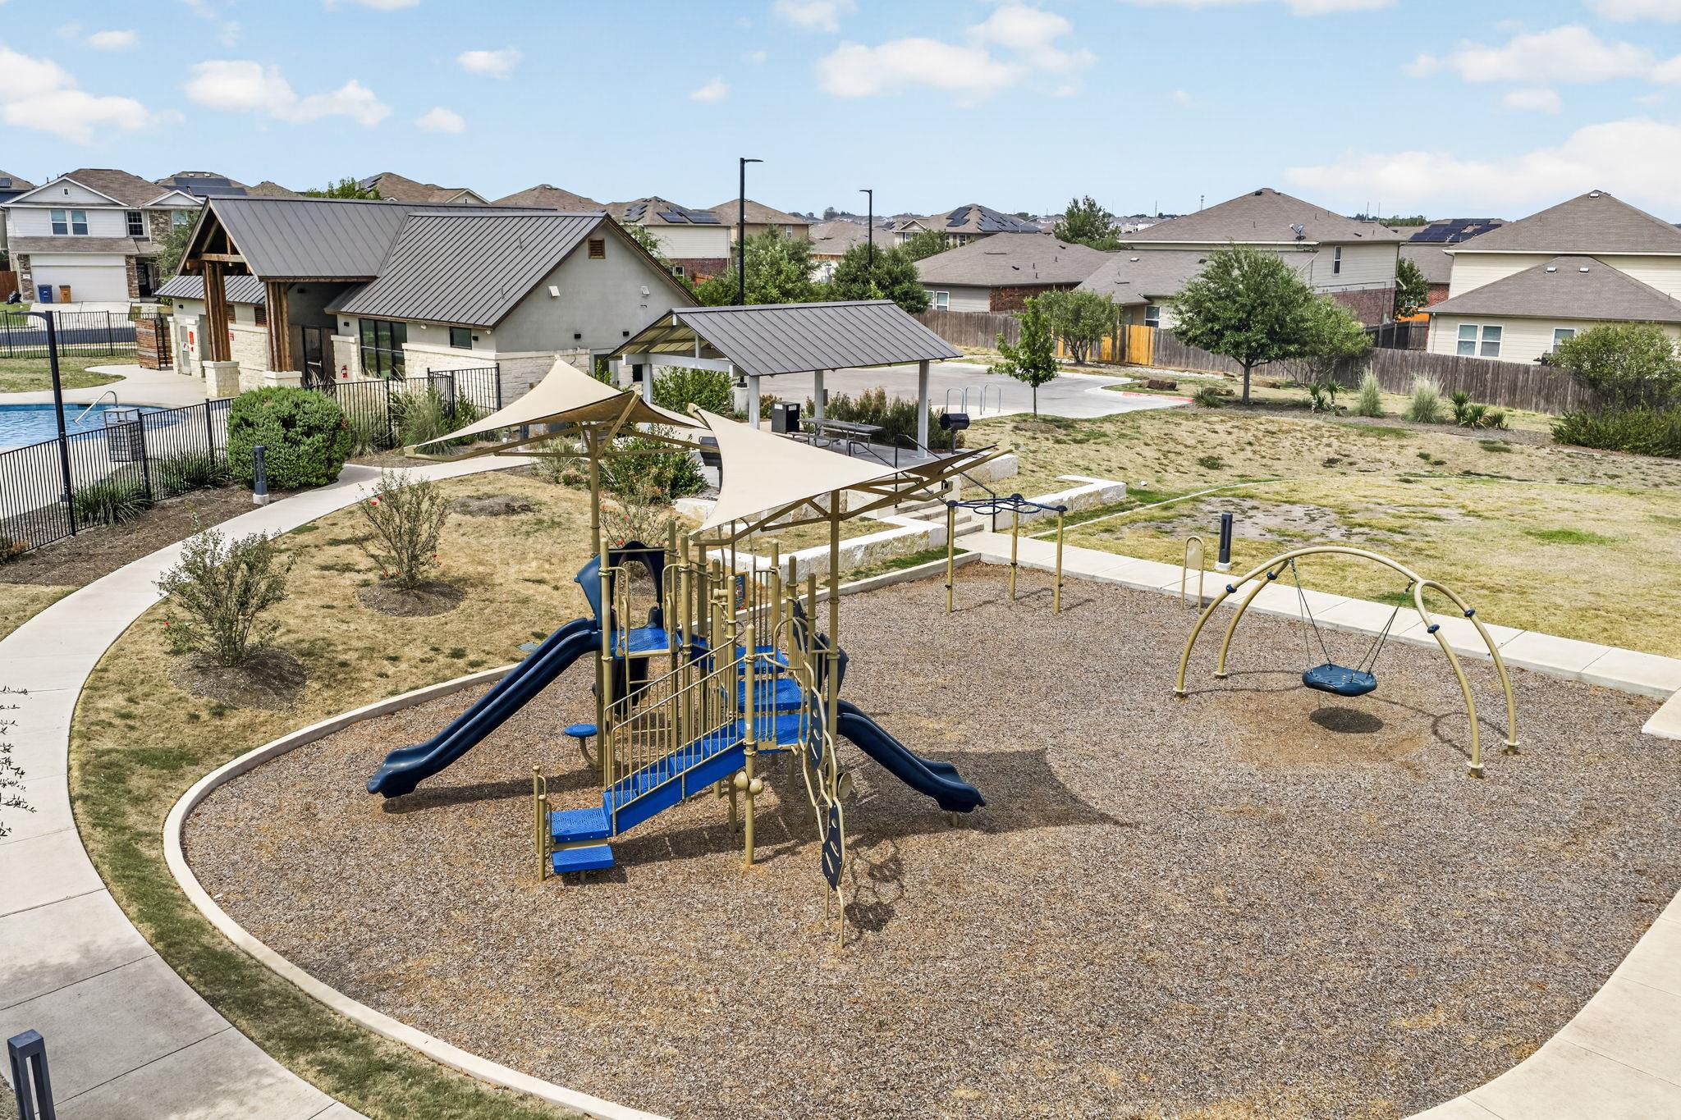
Community playground with swings and slides, with a fenced swimming pool behind it.
Neighborhood playground with blue slides and swings, beside a pool and community pavilion.
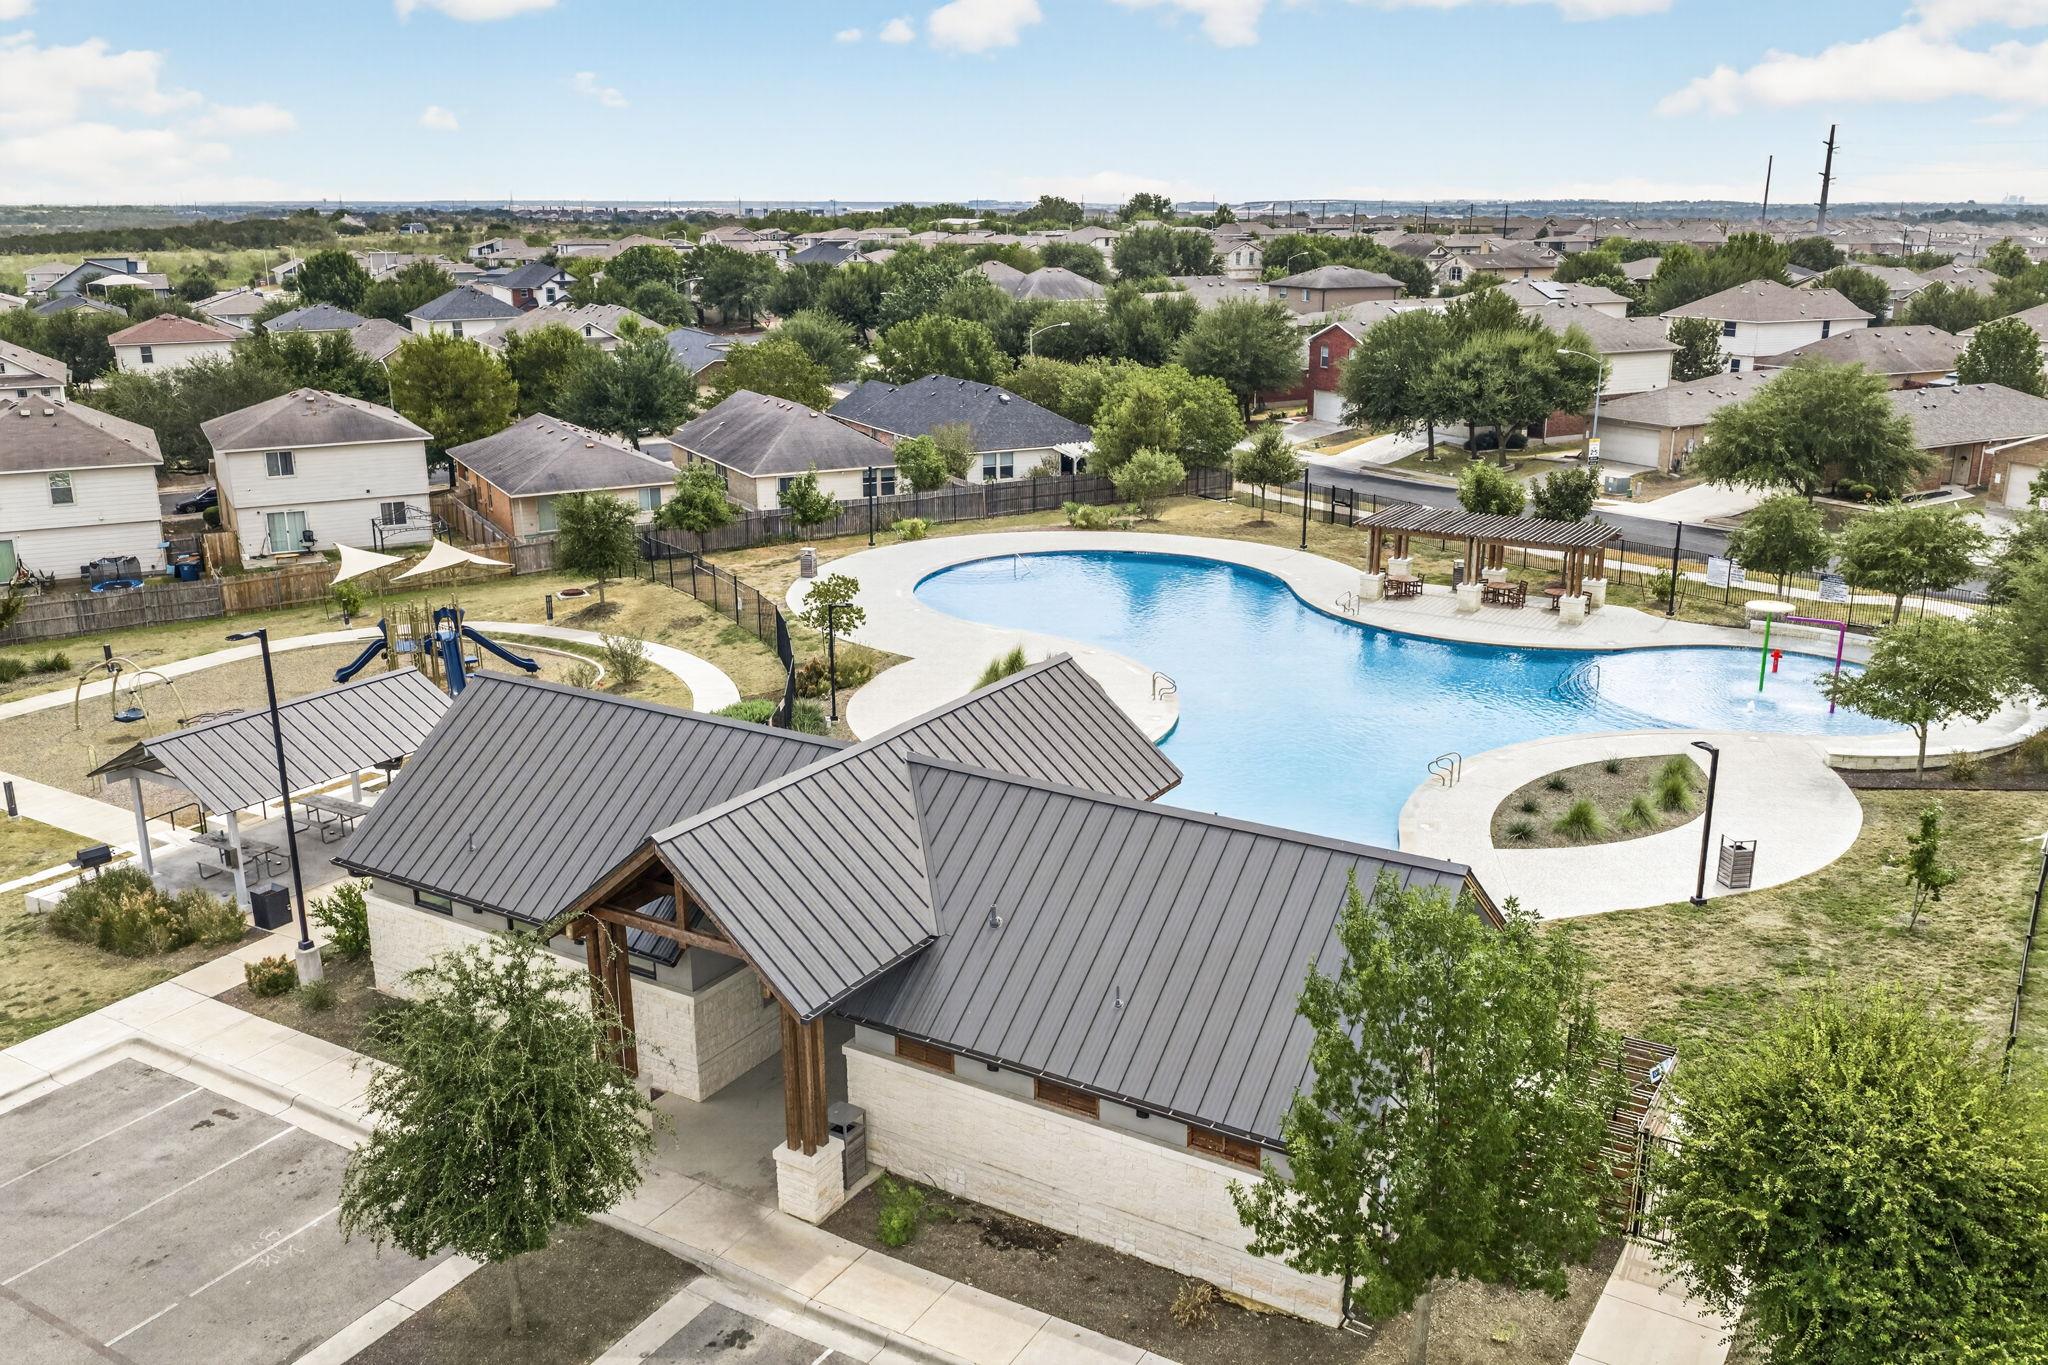
Neighborhood pool and splash pad beside a clubhouse, pergola seating, and playground.
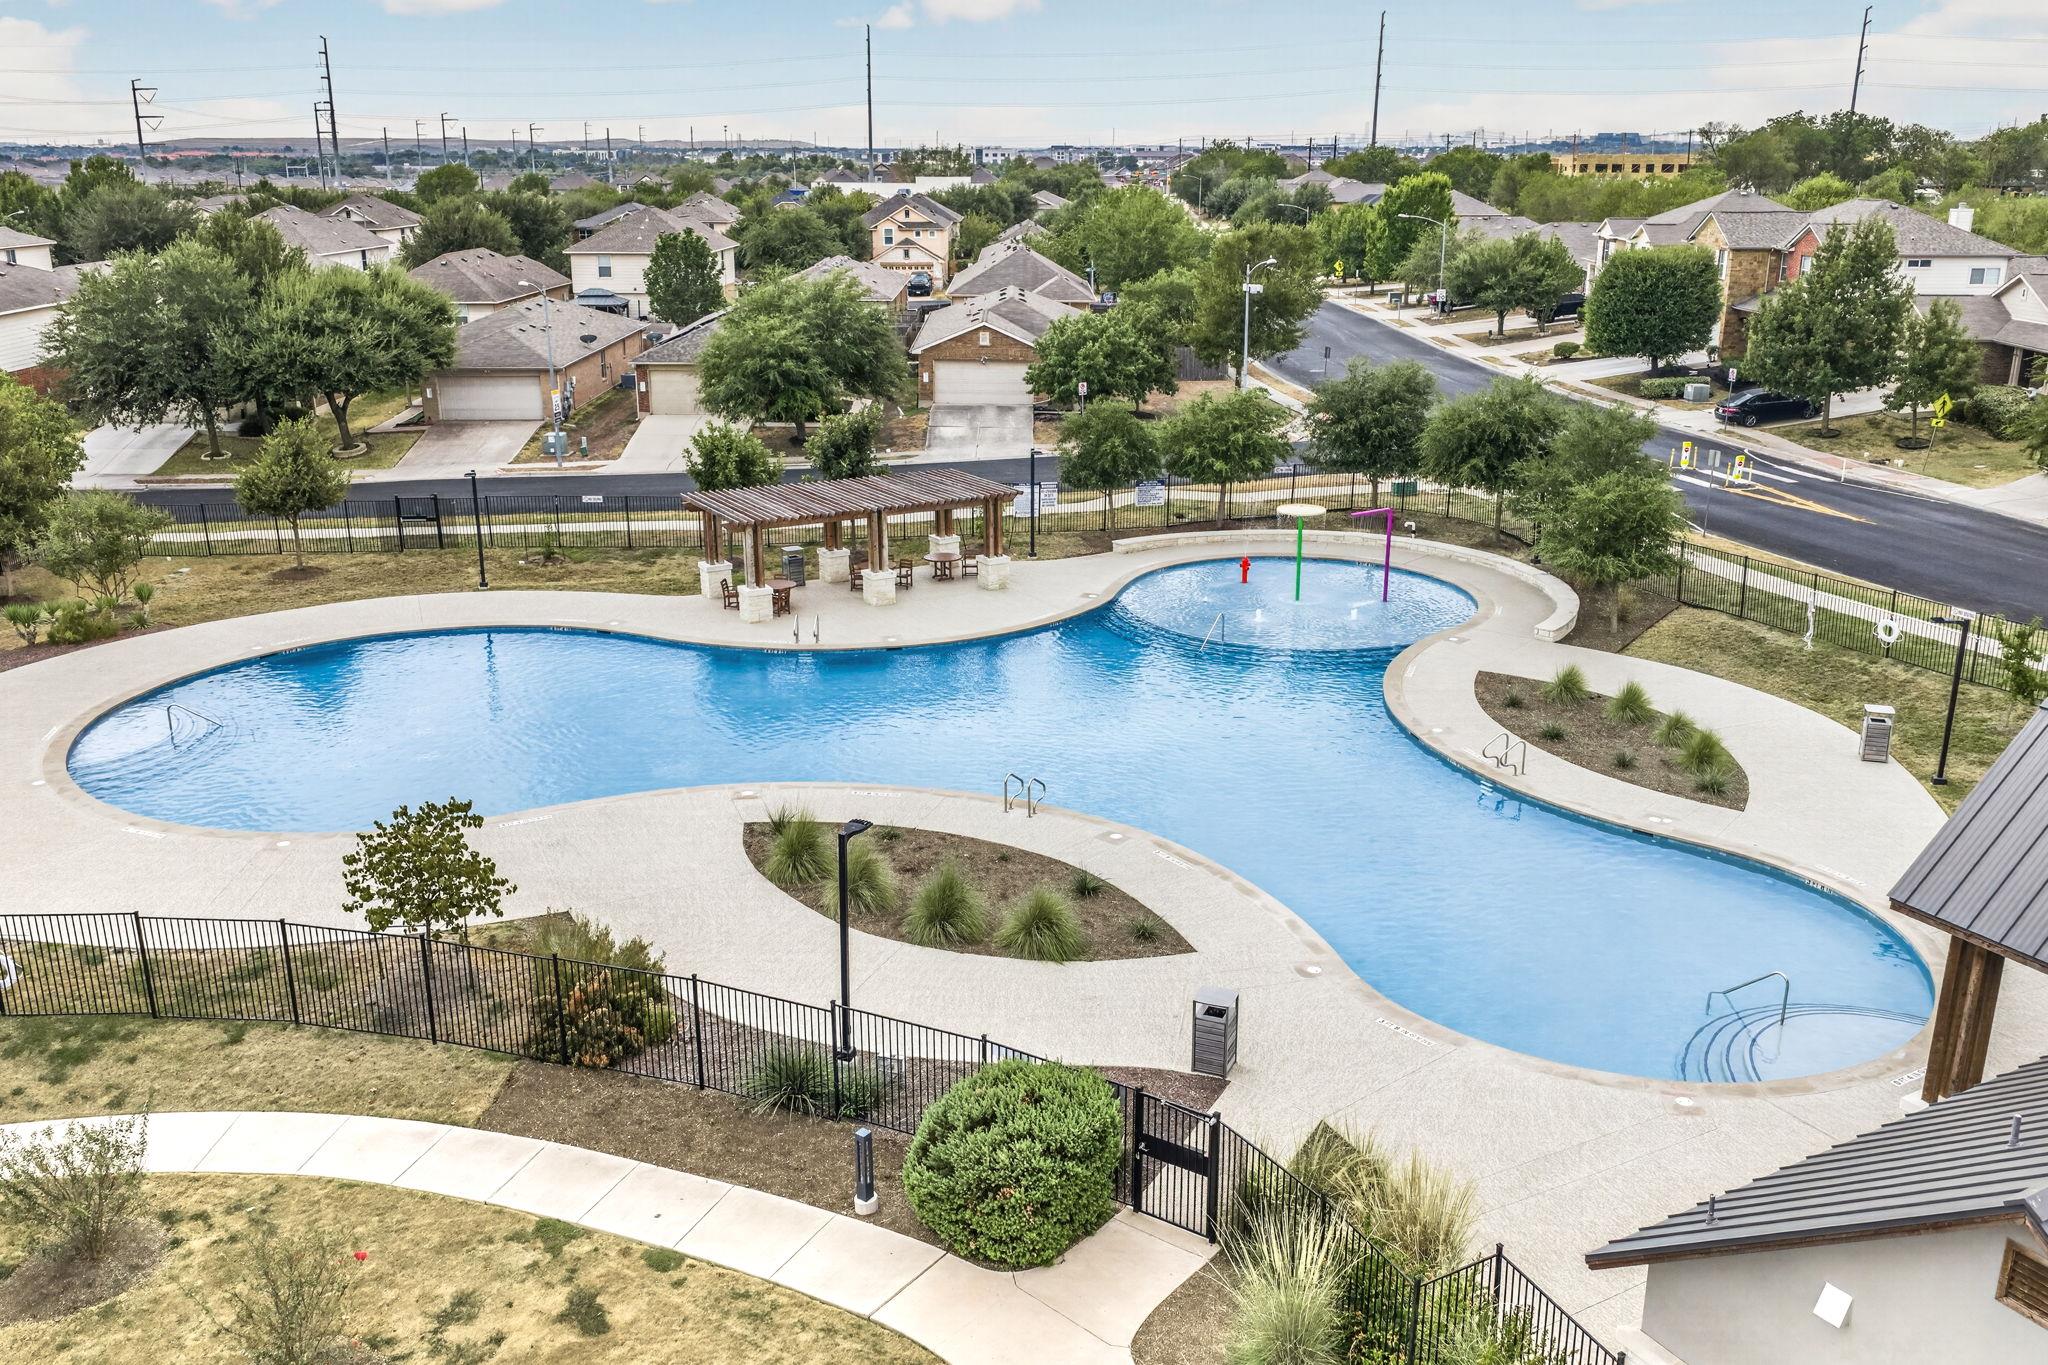
Aerial view of a curving community pool with a shallow splash area and wooden pergola.
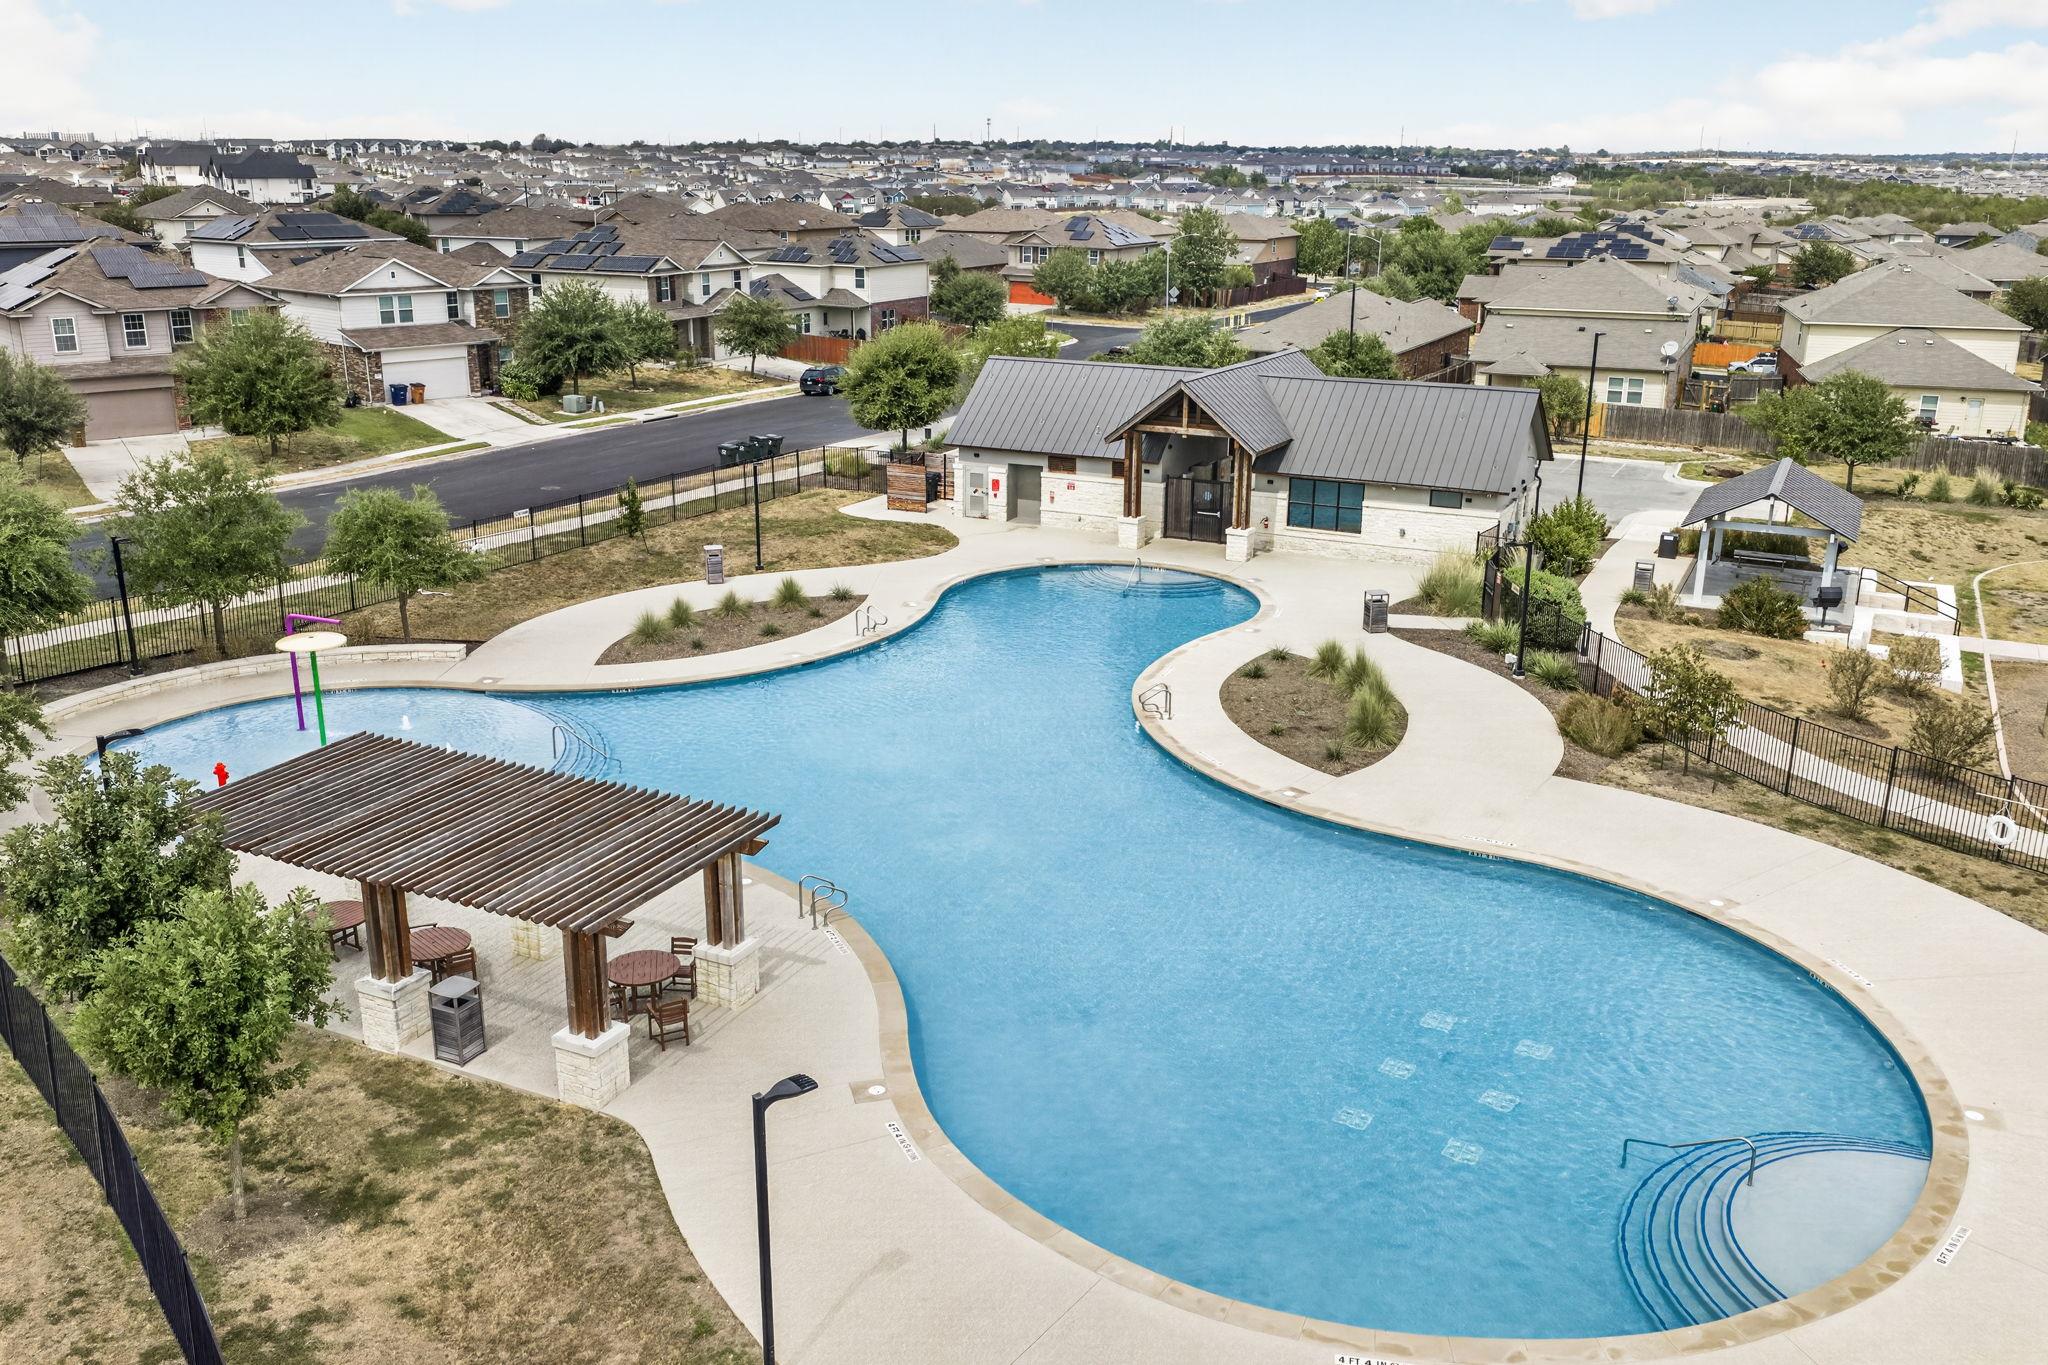
Community pool with curved design, splash feature, shaded pergola, and pavilion.
SEE ALL PHOTOS
Modern home with an angular roofline, brick accents, and warmly lit windows at sunset.
Modern home with angular roof, brick accents, and a white garage door beside a green lawn.
Home exterior with a white windowed garage door, dark brick accents, and landscaped front yard.
Open-plan living room with a light sectional, blue armchairs, and adjoining dining area and kitchen.
Staged living room with a gray sectional, blue velvet chairs, abstract art, and a large yard-facing window.
Furnished living room with a gray sectional, blue accent chairs, and a ceiling fan.
Open-plan living and dining room with a light sectional, dining set, and dark wood-look floors.
Bright white kitchen with a large island, dark stools, stainless steel appliances, and wood-look flooring.
Open kitchen with a large white island, stainless steel appliances, and adjoining living room.
Bright kitchen with white cabinets, stainless appliances, and a large island sink.
Open kitchen with a large white island and sink, dark wood-look floors, and a furnished living area.
Open-plan kitchen and dining area with white cabinets, stainless appliances, breakfast bar, and dark wood floors.
Open-plan dining and living area with white cabinetry, a dark dining table, blue armchair, and wood-look floors.
Staged bedroom with a gray upholstered bed, black rug, two windows, and a potted tree.
Furnished bedroom with a white bed, blue pillows, black rug, and open doorway to a bathroom vanity.
Staged bedroom with a gray upholstered bed, dark hide rug, and two windows.
Bathroom with a white double vanity and large mirror beside a glass-enclosed tiled shower.
Bathroom with a white double-sink vanity, large mirror, and tiled shower reflected behind it.
Floor plan showing four bedrooms, two bathrooms, open living and dining areas, kitchen, and attached garage.
Empty bedroom with beige carpet and a window with closed blinds.
Empty carpeted bedroom with white walls and a window overlooking a neighboring house.
Bright white bathroom with tiled tub and shower, high window, and vanity with speckled countertop.
Empty carpeted room with white walls and a window covered by white blinds.
Covered patio overlooking a fenced backyard with a green lawn and neighboring homes.
Fenced backyard with a broad lawn and covered patio beside the house.
Rear of a beige-sided home with a covered patio, fenced yard, and broad green lawn.
Rear of a beige house with a covered patio, air-conditioning unit, and broad fenced lawn.
Community playground with swings and slides, with a fenced swimming pool behind it.
Neighborhood playground with blue slides and swings, beside a pool and community pavilion.
Neighborhood pool and splash pad beside a clubhouse, pergola seating, and playground.
Aerial view of a curving community pool with a shallow splash area and wooden pergola.
Community pool with curved design, splash feature, shaded pergola, and pavilion.
Courtesy of Douglas Elliman Real Estate, Lana Morin Listing Contact: (512) 808-8938 
Active Under Contract

14109 Cantarra DR

14109 Cantarra DR, Pflugerville, TX 78660

$348,000
Welcome to this beautifully designed single story home in the Cantarra community, offering 4 bedrooms, 2 baths, and approximately 2,050 square feet of comfortable living space. The spacious open floor plan is designed for both everyday living and entertaining, with modern finishes and an easy flow throughout. At the heart of the home, the gourmet kitchen features quartz countertops, stainless steel appliances, abundant cabinetry, and generous prep space, all opening seamlessly to the main living and dining areas.

The private primary suite offers a relaxing retreat with an ensuite bath featuring a walk in shower, dual sinks, and a generous walk in closet. Three additional bedrooms provide flexibility for guests, a home office, or additional living space. A large laundry room adds extra convenience and storage.

Step outside to a covered patio overlooking a flat, grassy backyard with plenty of opportunity to create an outdoor space that fits your lifestyle, whether that means additional entertaining space, gardens, play areas, or simply room to enjoy the outdoors.

Residents enjoy a low HOA through Cantarra Meadow, along with neighborhood amenities including a community pool, playground, trails, sidewalks, and green spaces. Conveniently located with easy access to SH 130, SH 45, and I 35, plus nearby parks and the growing East Village development offering shopping, dining, entertainment, and outdoor amenities.

4
beds

2
baths

2,050 Sq.Ft. LIVING AREA

5,932.87 Sq.Ft. lot

Modern home with angular roof, brick accents, and a white garage door beside a green lawn.

Schedule a Showing

We would love to show you our beautiful property. Please select your preferred date and time below. An agent will be in touch shortly to confirm your appointment.

Schedule a Showing

We would love to show you our beautiful property. Please select your preferred date and time below. An agent will be in touch shortly to confirm your appointment.
Thank you for your interest in 14109 Cantarra DR, Pflugerville, TX 78660. We are reviewing your request and will be in touch shortly!
Lana Morin

Lana Morin

Jenny Dicker

Jenny Dicker

Features & Amenities

Interior

  • total bedrooms4
  • Total bathrooms2
  • full bathrooms2
  • Flooring Laminate
  • APPLIANCES Dishwasher, Disposal, Microwave, Free-Standing Gas Range, Stainless Steel Appliance(s), Gas Water Heater
  • other interior Features Breakfast Bar, Ceiling Fan(s), Quartz Counters, Double Vanity, Kitchen Island, Open Floorplan, Pantry, Primary Bedroom on Main, Recessed Lighting, Walk-In Closet(s), Washer Hookup

Area & Lot

  • Status Active Under Contract
  • Living Area2,050 Sq.Ft.
  • Lot Area5,932.87 Sq.Ft.
  • MLS® ID2598100
  • TypeResidential
  • YEAR BUILT2021
  • NeighborhoodAustin
  • Water FrontageNone
  • View DescriptionNeighborhood
  • Elementary SchoolDessau
  • Middle SchoolBohls Middle School
  • High SchoolWeiss
  • School DistrictPflugerville ISD

Exterior

  • STORIES1
  • Garage Space2.0
  • water SourcePublic
  • utilitiesElectricity Connected, Natural Gas Connected, Sewer Connected, Underground Utilities, Water Connected
  • PoolNone
  • roofComposition
  • lot featuresBack Yard, Curbs, Few Trees, Front Yard, Sprinkler - In-ground, Trees-Small (Under 20 Ft)
  • parkingAttached, Driveway, Garage Door Opener, Garage Faces Front
  • HEAT TYPECentral, Natural Gas
  • AIR CONDITIONINGCeiling Fan(s), Central Air, Electric
  • sewerPublic Sewer
  • SubstructureSlab
  • Disability FeaturesNone
  • other exterior FeaturesPrivate Yard

Financial

  • Sales Price$348,000
  • Real Estate Tax $8,024/yr
  • HOA $90/3 mos

Austin

Explore

Work With Us

The Dicker Morin Group, with 25 years of negotiation experience, provides clients the opportunity to command the highest price possible in today’s Austin real estate market.